
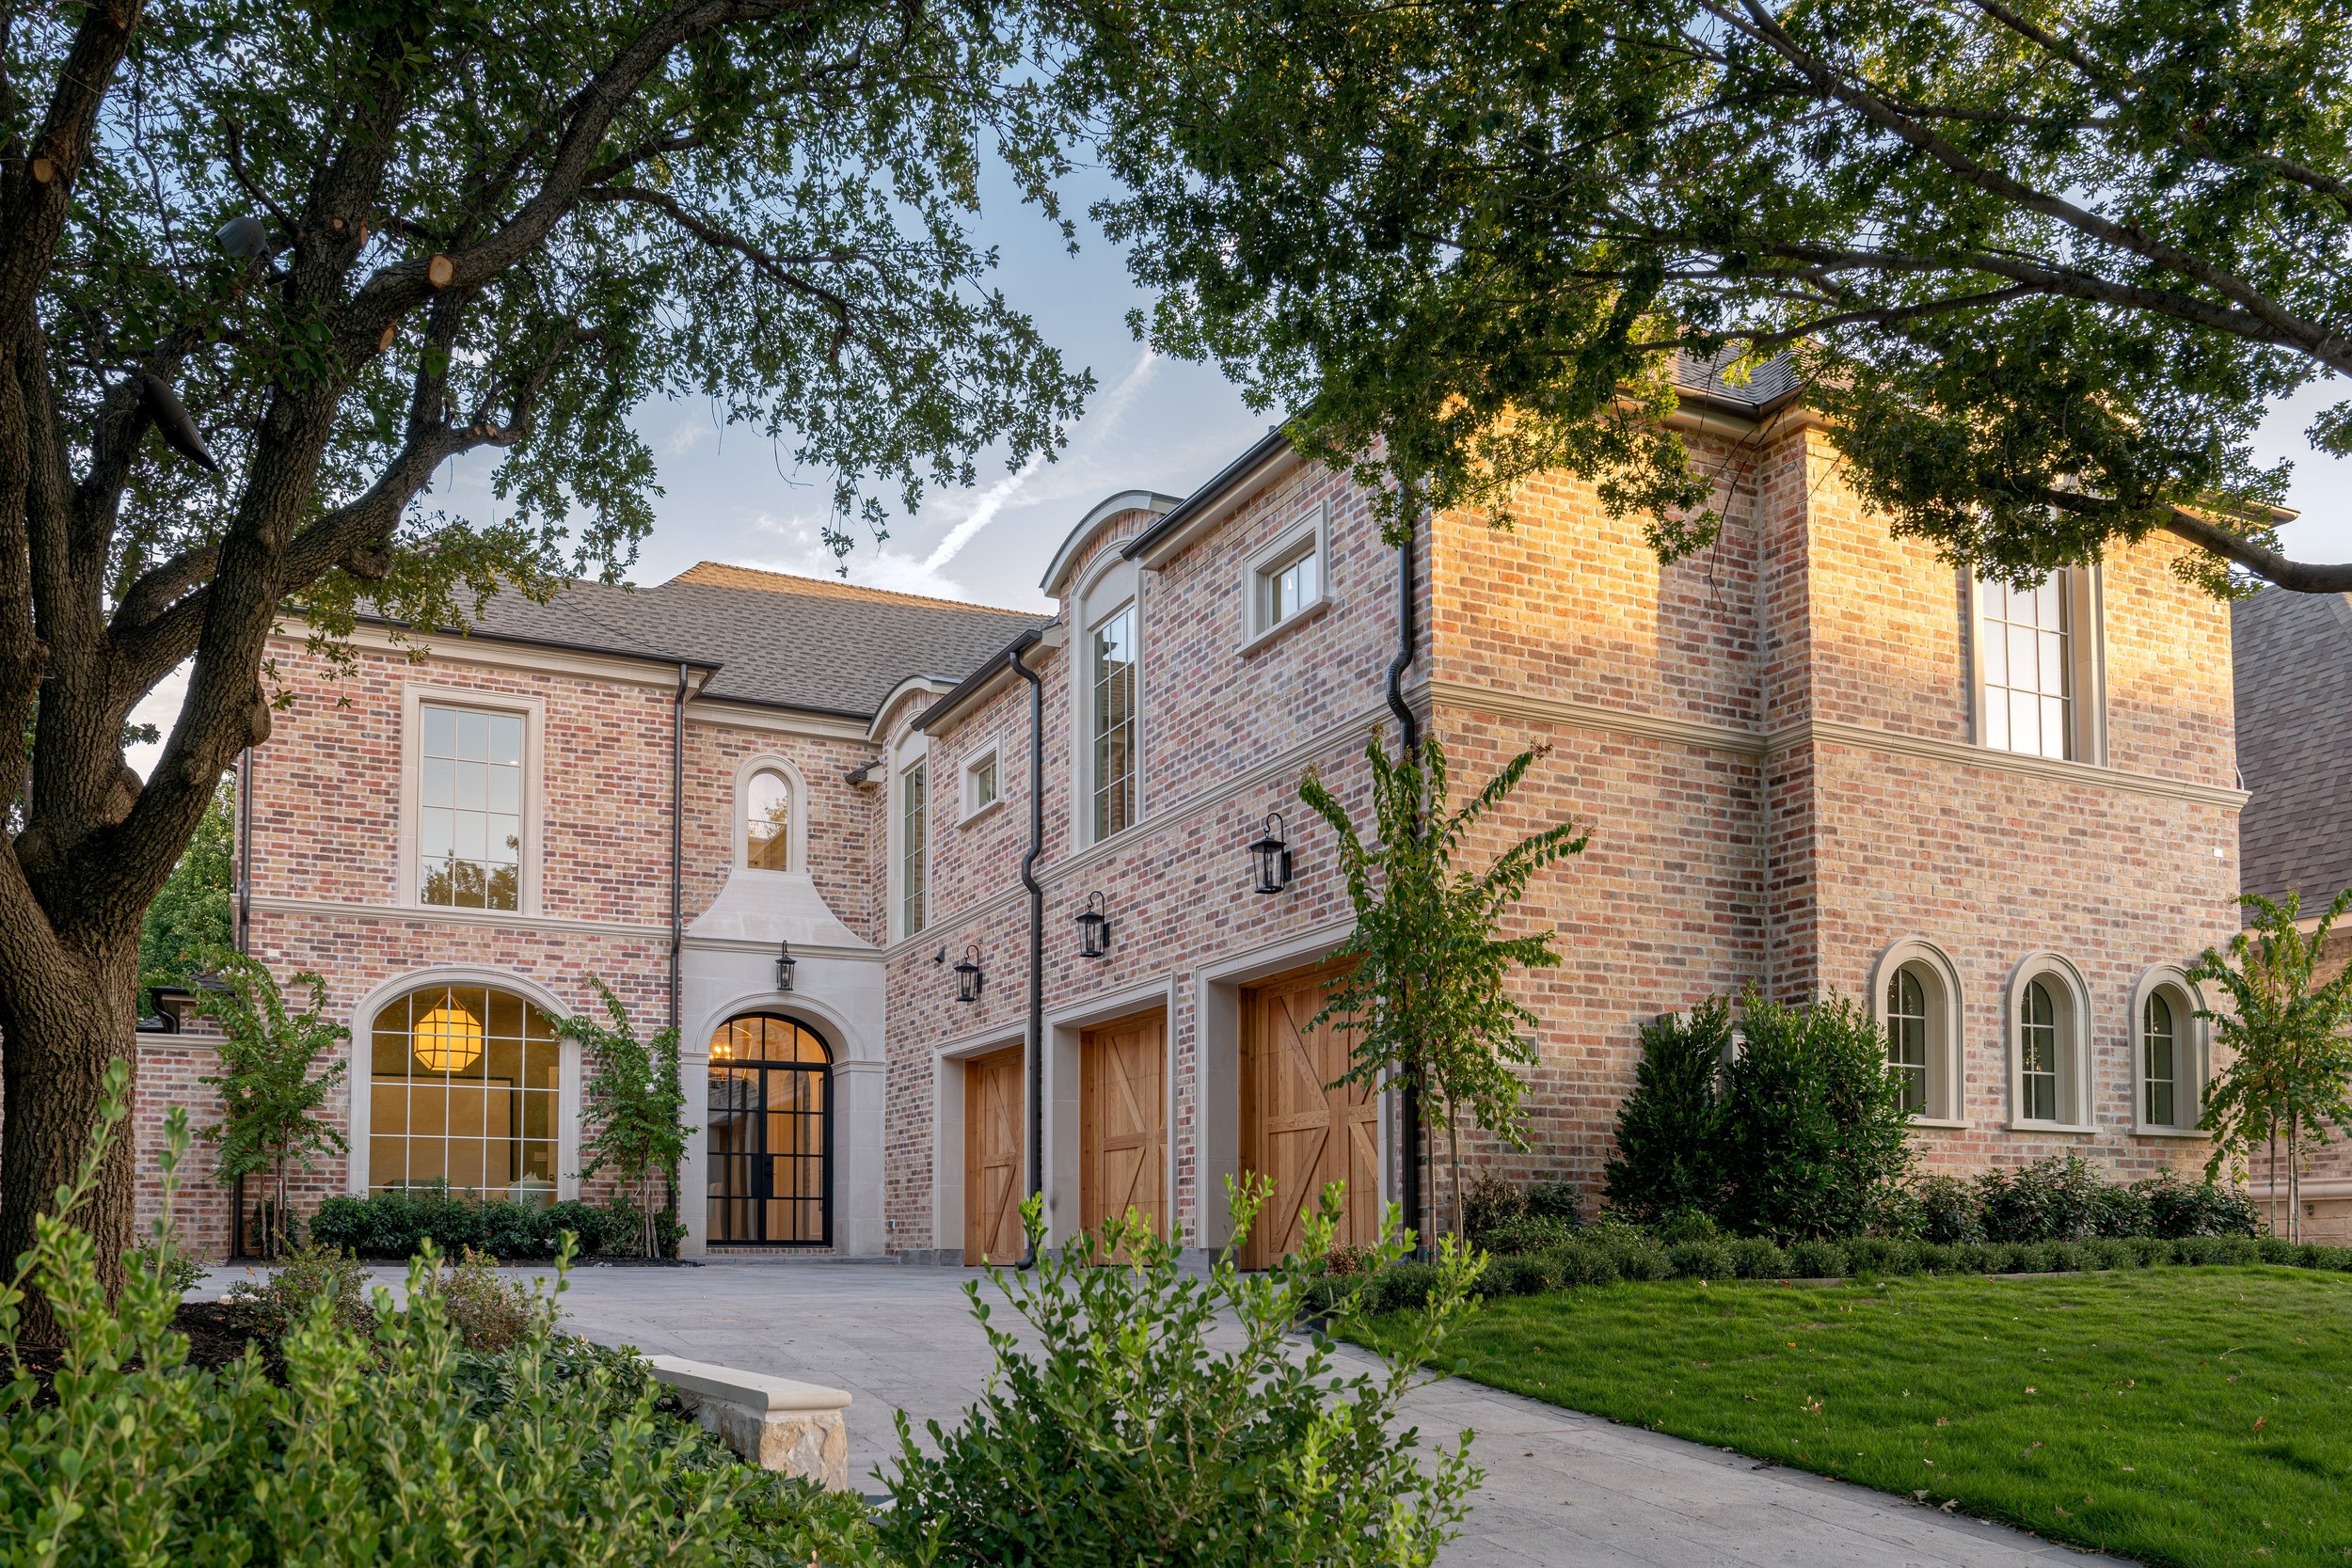
Building a custom home is one of the most exciting investments you’ll ever make. It’s an opportunity to create a home that reflects your lifestyle, supports the way you live, and feels just as right years from now as it does on the day you move in.
But creating a truly personal home involves more than choosing finishes or selecting a floor plan. A successful custom home is the result of thoughtful planning, intentional design, and a collaborative process that transforms your ideas into a home that’s uniquely yours.
Whether you’re just beginning to explore the possibilities or you’re ready to build, here’s what to expect when building a custom home in Texas.
Step 1: Define Your Vision
Before diving into blueprints or selecting finishes, take time to envision how your future home will shape your daily living. A great custom home doesn’t just accommodate your routines, it elevates them.
Start by reflecting on how you want your spaces to feel and function. Consider:
Daily Rhythms & Gathering Spaces: Do you host large family dinners or prefer intimate weekend gatherings? Would a central kitchen island anchor your mornings, or do you dream of a seamless flow into a covered outdoor living area to capture those beautiful Texas sunsets?
Quiet Sanctuary & Functionality: Think about dedicated spaces for focus and rest—like a private home office tailored for remote work or a calm primary suite designed as a personal retreat.
Future Flexibility: Anticipate how your lifestyle might evolve. Designing with adaptability in mind ensures your home comfortably serves you through every stage of life.
You don’t need to have every detail figured out beforehand. An architect’s role is to help extract these lifestyle priorities and translate your ideas into a cohesive, beautifully structured layout.
Establishing your target budget, approximate square footage, and desired timeline early on creates a clear roadmap, keeping your design aligned with your expectations from day one.
Step 2: Find the Right Property
Selecting the right lot is foundational to your home’s success. The land you choose dictates far more than just your address, it shapes your site orientation, natural lighting, structural engineering, privacy, and overall construction budget.
When evaluating prospective sites across Texas, keep these key factors in mind:
Topography & Soil Conditions: Texas soil types vary widely, from expansive clay in Central Texas to rocky terrain in the Hill Country. These conditions directly impact foundation design, site grading, and drainage strategy.
Microclimate & Solar Orientation: Positioning your home to capture prevailing breezes while mitigating intense afternoon sun exposure is crucial for energy efficiency and outdoor comfort.
Utilities & Infrastructure: Rural properties may require private wells, septic systems, or extended power line connections, whereas suburban lots typically offer city utility hookups.
Zoning, Easements & HOA Restrictions: Local setback requirements, height limits, tree preservation ordinances, and architectural guidelines can dictate footprint size and material choices.
We strongly recommend involving an architect during the site evaluation phase before finalizing a land purchase. A preliminary feasibility review helps uncover hidden site constraints, assess development costs, and ensure the land fully aligns with your architectural vision.
The goal is to choose a site that offers the right opportunities for the home you want to create.
Step 3: Design Your Custom Home
This is where your vision truly transforms into tangible form. Through immersive conversations, creative sketches, and detailed spatial studies, your architect works closely with you to explore room proportions, natural daylighting, fluid circulation, and seamless transitions between indoor living and outdoor landscapes.
Rather than designing around fleeting trends, we focus on crafting architecture that feels timeless, highly functional, and deeply reflective of your personal lifestyle.
Our custom design process unfolds across three distinct, highly collaborative phases: Schematic Design, Design Development, and Construction Documentation.
Schematic Design
Schematic design sets the creative and architectural foundation of your home. During this stage, we explore initial layout concepts, exterior massing, spatial relationships, and site orientation to maximize views and light. By the conclusion of schematic design, your floor plans are approximately 90% finalized, and the overarching aesthetic character of your home is firmly established.
This phase also provides an ideal moment to align design ambitions with financial realities. We often engage prospective general contractors early to obtain preliminary cost estimates based on the emerging architectural plans.
If early estimates exceed target expectations, we can thoughtfully adjust room square footage, structural complexity, or material palettes. Proactively addressing key decisions at this point prevents costly redesigns down the road.
Design Development
With the overall architecture approved and budget parameter confirmed, we transition into Design Development. Here, the architectural vision expands into refined technical detail as specialized engineering and interior disciplines integrate into the project.
In collaboration with interior designers, structural engineers, and landscape architects, we carefully specify every interior component, from custom millwork, integrated lighting layouts, and ceiling details to window treatments, structural steel sizing, and high-efficiency HVAC systems.
Synthesizing these elements in tandem guarantees that your home’s aesthetic design, interior finishes, and technical building systems operate in perfect harmony.
Construction Documentation
The culmination of the design journey converts the fully coordinated vision into comprehensive construction drawings and specifications. These precise documents serve as the definitive blueprint for builders, permitting authorities, and sub-contractors.
While minor field refinements naturally occur during construction, completing major design choices in earlier phases ensures construction remains efficient, predictable, and cost-effective.
A rigorous, well-coordinated design process ultimately safeguards your vision, optimizes your investment, and lays the foundation for seamless execution.
Step 4: Assemble the Right Team and Establish Your Budget
Building a custom home is a multi-disciplinary endeavor that requires seamless synergy among key professionals. Assembling a highly skilled team early—comprising your architect, custom builder, structural engineers, and interior designer—ensures that creative ambition, structural integrity, and financial strategy move forward in complete alignment.
Partnering with professionals who share your dedication to craftsmanship and open communication transforms a complex project into an enjoyable, rewarding journey. An integrated team approach allows architects and builders to solve design and engineering challenges collaboratively, preventing costly re-work and maintaining design integrity from concept to completion.
Equally vital is establishing a comprehensive, transparent budget strategy. Beyond core construction costs, a holistic budget addresses land acquisition, site preparation, civil engineering, professional fees, municipal permitting, high-end interior finishes, landscape architecture, and a strategic contingency reserve for unexpected site conditions.
Through continuous cost modeling and early contractor pricing reviews, your project team provides realistic financial forecasting and schedule milestones, protecting your investment without compromising design quality.
By fostering early collaboration and rigorous financial planning, you establish a solid foundation for a streamlined construction experience and an exceptional custom home.
Step 5: Prepare for Construction
With your design documentation complete, your vision moves from concept toward reality. This transition begins with navigating municipal approvals, building permits, and architectural review committees or HOA requirements. Managing these regulatory steps thoroughly ensures a smooth, compliant start before any heavy machinery arrives on-site.
Once permits are secured, breaking ground marks the start of physical transformation. As site grading, foundation work, framing, and interior finishes unfold, your project transitions into an active construction site where precision execution is paramount.
Throughout this build phase, ongoing collaboration with your architect provides crucial administration and site observation. By reviewing field conditions, clarifying complex details, and working directly with your builder, your architect safeguards the design intent, protects your financial investment, and ensures uncompromised craftsmanship.
This close partnership between client, architect, and builder fosters proactive problem-solving and keeps the construction process structured, transparent, and aligned with your expectations.
Watching your custom home take shape, from initial site excavation to refined architectural details, is an immensely satisfying experience as months of intentional planning culminate in a space crafted specifically for your lifestyle.
Designing for Texas Living
Building in Texas offers incredible architectural opportunities, but it also demands a smart, region-specific design strategy. From scorching summer heat waves and sudden thermal shifts to the varied landscapes of the Hill Country, coastal plains, and piney woods, a custom home must be engineered to harmonize with its unique environment while maximizing everyday comfort.
Key architectural considerations for Texas living include:
Strategic Solar Orientation & Natural Daylight: Smart window placement, deep roof overhangs, and targeted exterior shading devices flood interior spaces with soft, indirect daylight while mitigating intense afternoon solar heat gain and lowering cooling demands.
Year-Round Outdoor Living Spaces: Expanding living areas outdoors with shaded dining pavilions, fully equipped outdoor kitchens, integrated misting systems, and fire features allows you to comfortably enjoy the Texas climate across all seasons.
Resilient, High-Performance Materials: Utilizing locally sourced limestone, standing seam metal roofing, and durable, weather-resistant exterior claddings protects your home against intense UV exposure, sudden weather changes, and regional climate demands.
Advanced Energy Efficiency & Building Envelope: Continuous spray-foam insulation, high-performance Low-E windows, meticulous air sealing, and variable-speed HVAC systems ensure consistent indoor humidity control, optimal air quality, and low energy costs.
Seamless Indoor-Outdoor Integration: Large multi-slide glass doors, pocketing panel systems, and continuous floor finishes blur the line between interior rooms and outdoor spaces, creating expansive sightlines and welcoming breezes.
By tailoring your design to the climate and topography of your specific site, your custom home becomes an energy-efficient sanctuary that naturally connects with the surrounding Texas landscape.
Ready to Turn Your Vision Into Reality?
Every exceptional custom home begins with a simple conversation.
Building in Texas is more than a construction project, it’s an opportunity to craft an enduring sanctuary tailored entirely to your lifestyle, values, and aesthetic preferences. With the right team guiding every step, the journey is as rewarding as the final result.
Whether you already own land or are just beginning to explore design possibilities, we invite you to share your ideas with us. Together, we’ll explore what’s possible and establish a thoughtful blueprint for your project.
Schedule an initial consultation today to discuss your custom home vision and take the first confident step toward bringing it to life.
