
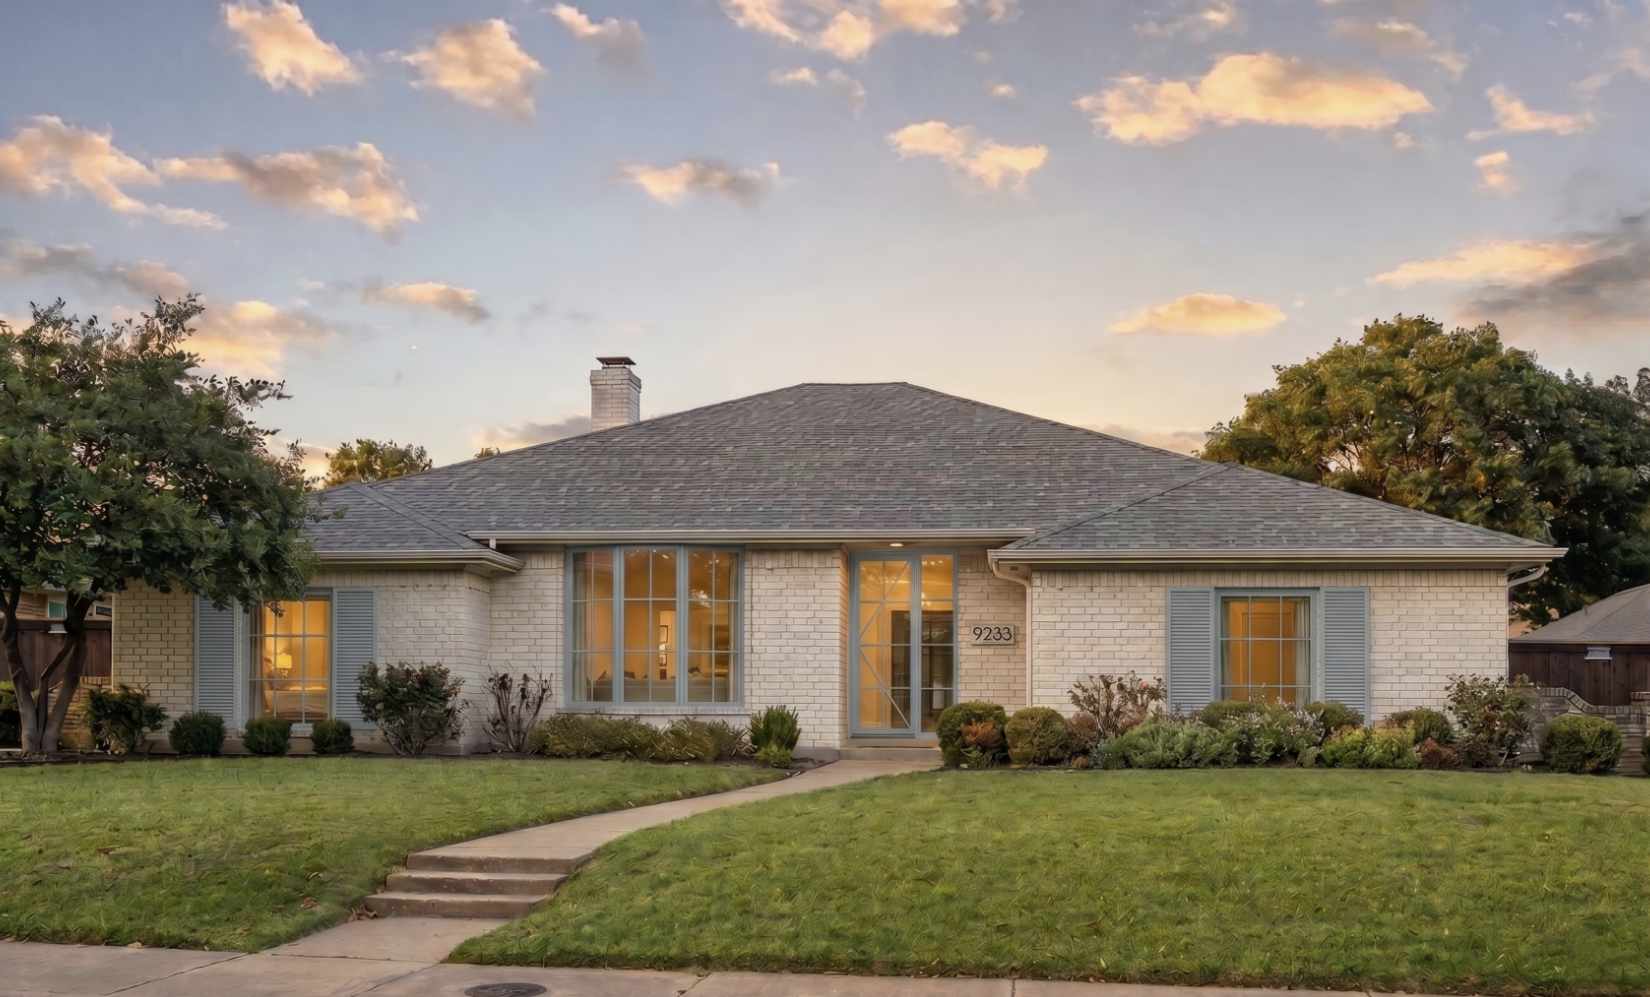
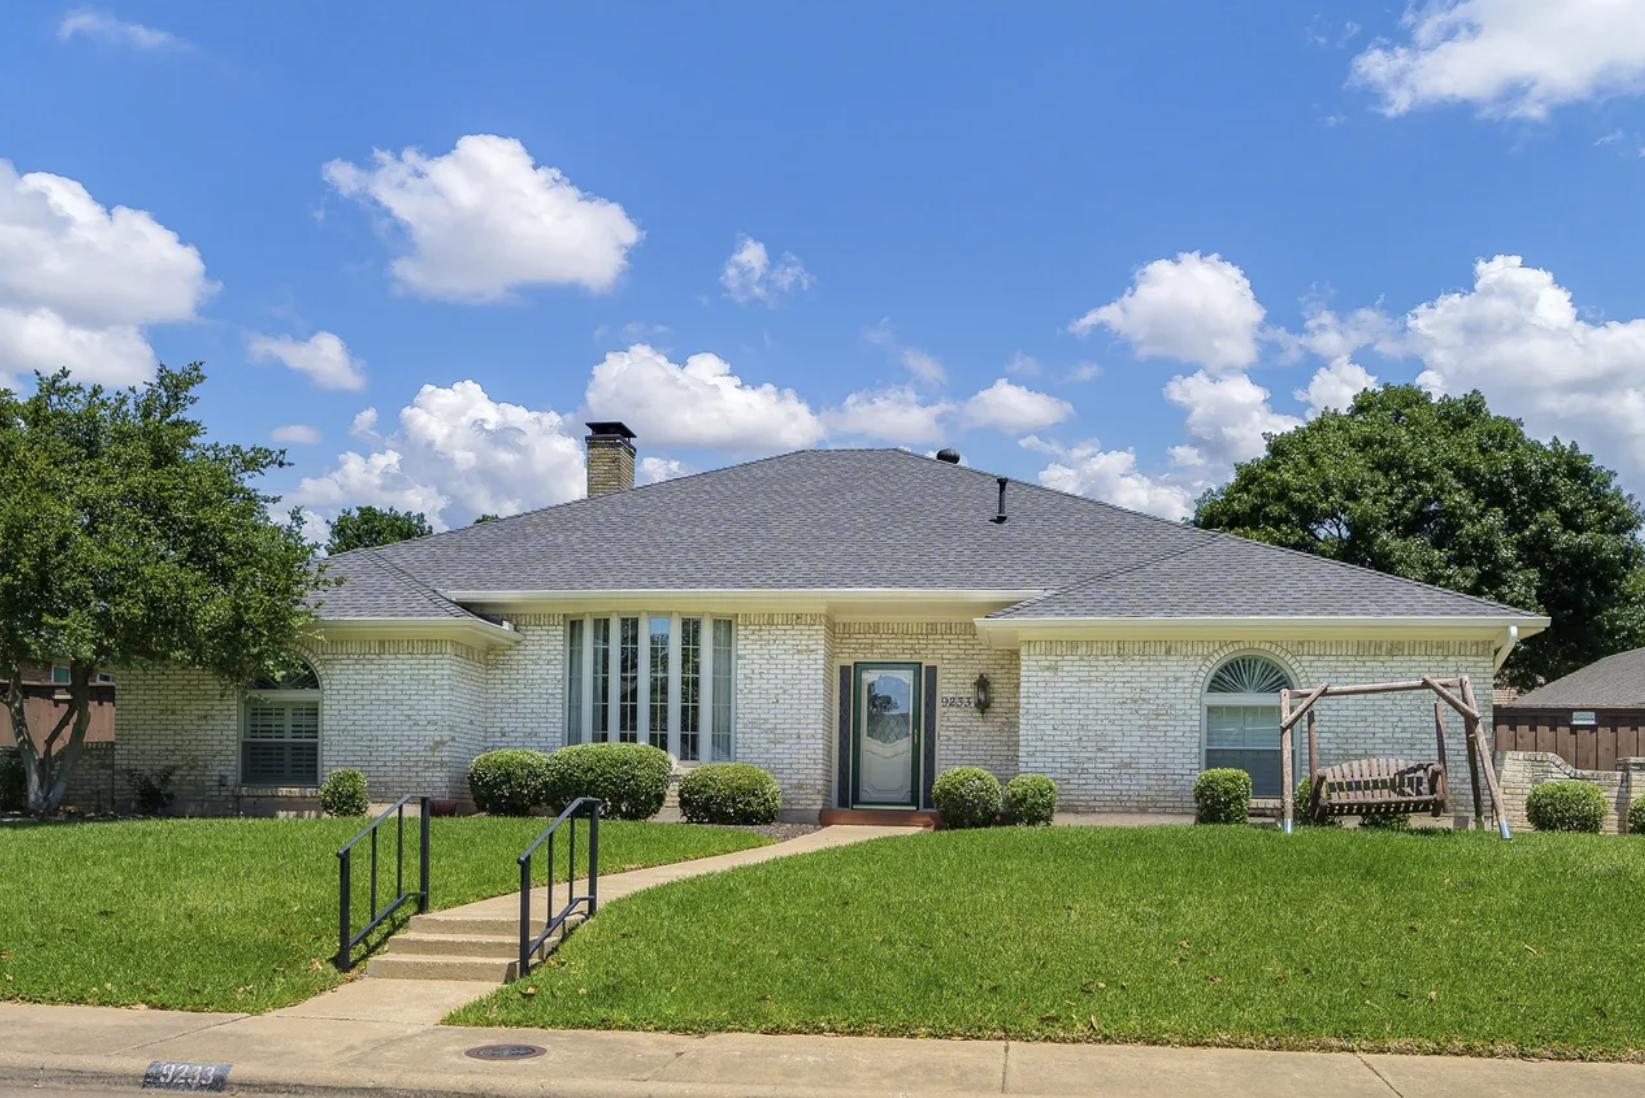
A successful home remodel does not always require more square footage. Sometimes, the biggest transformation comes from rethinking how the existing space works.
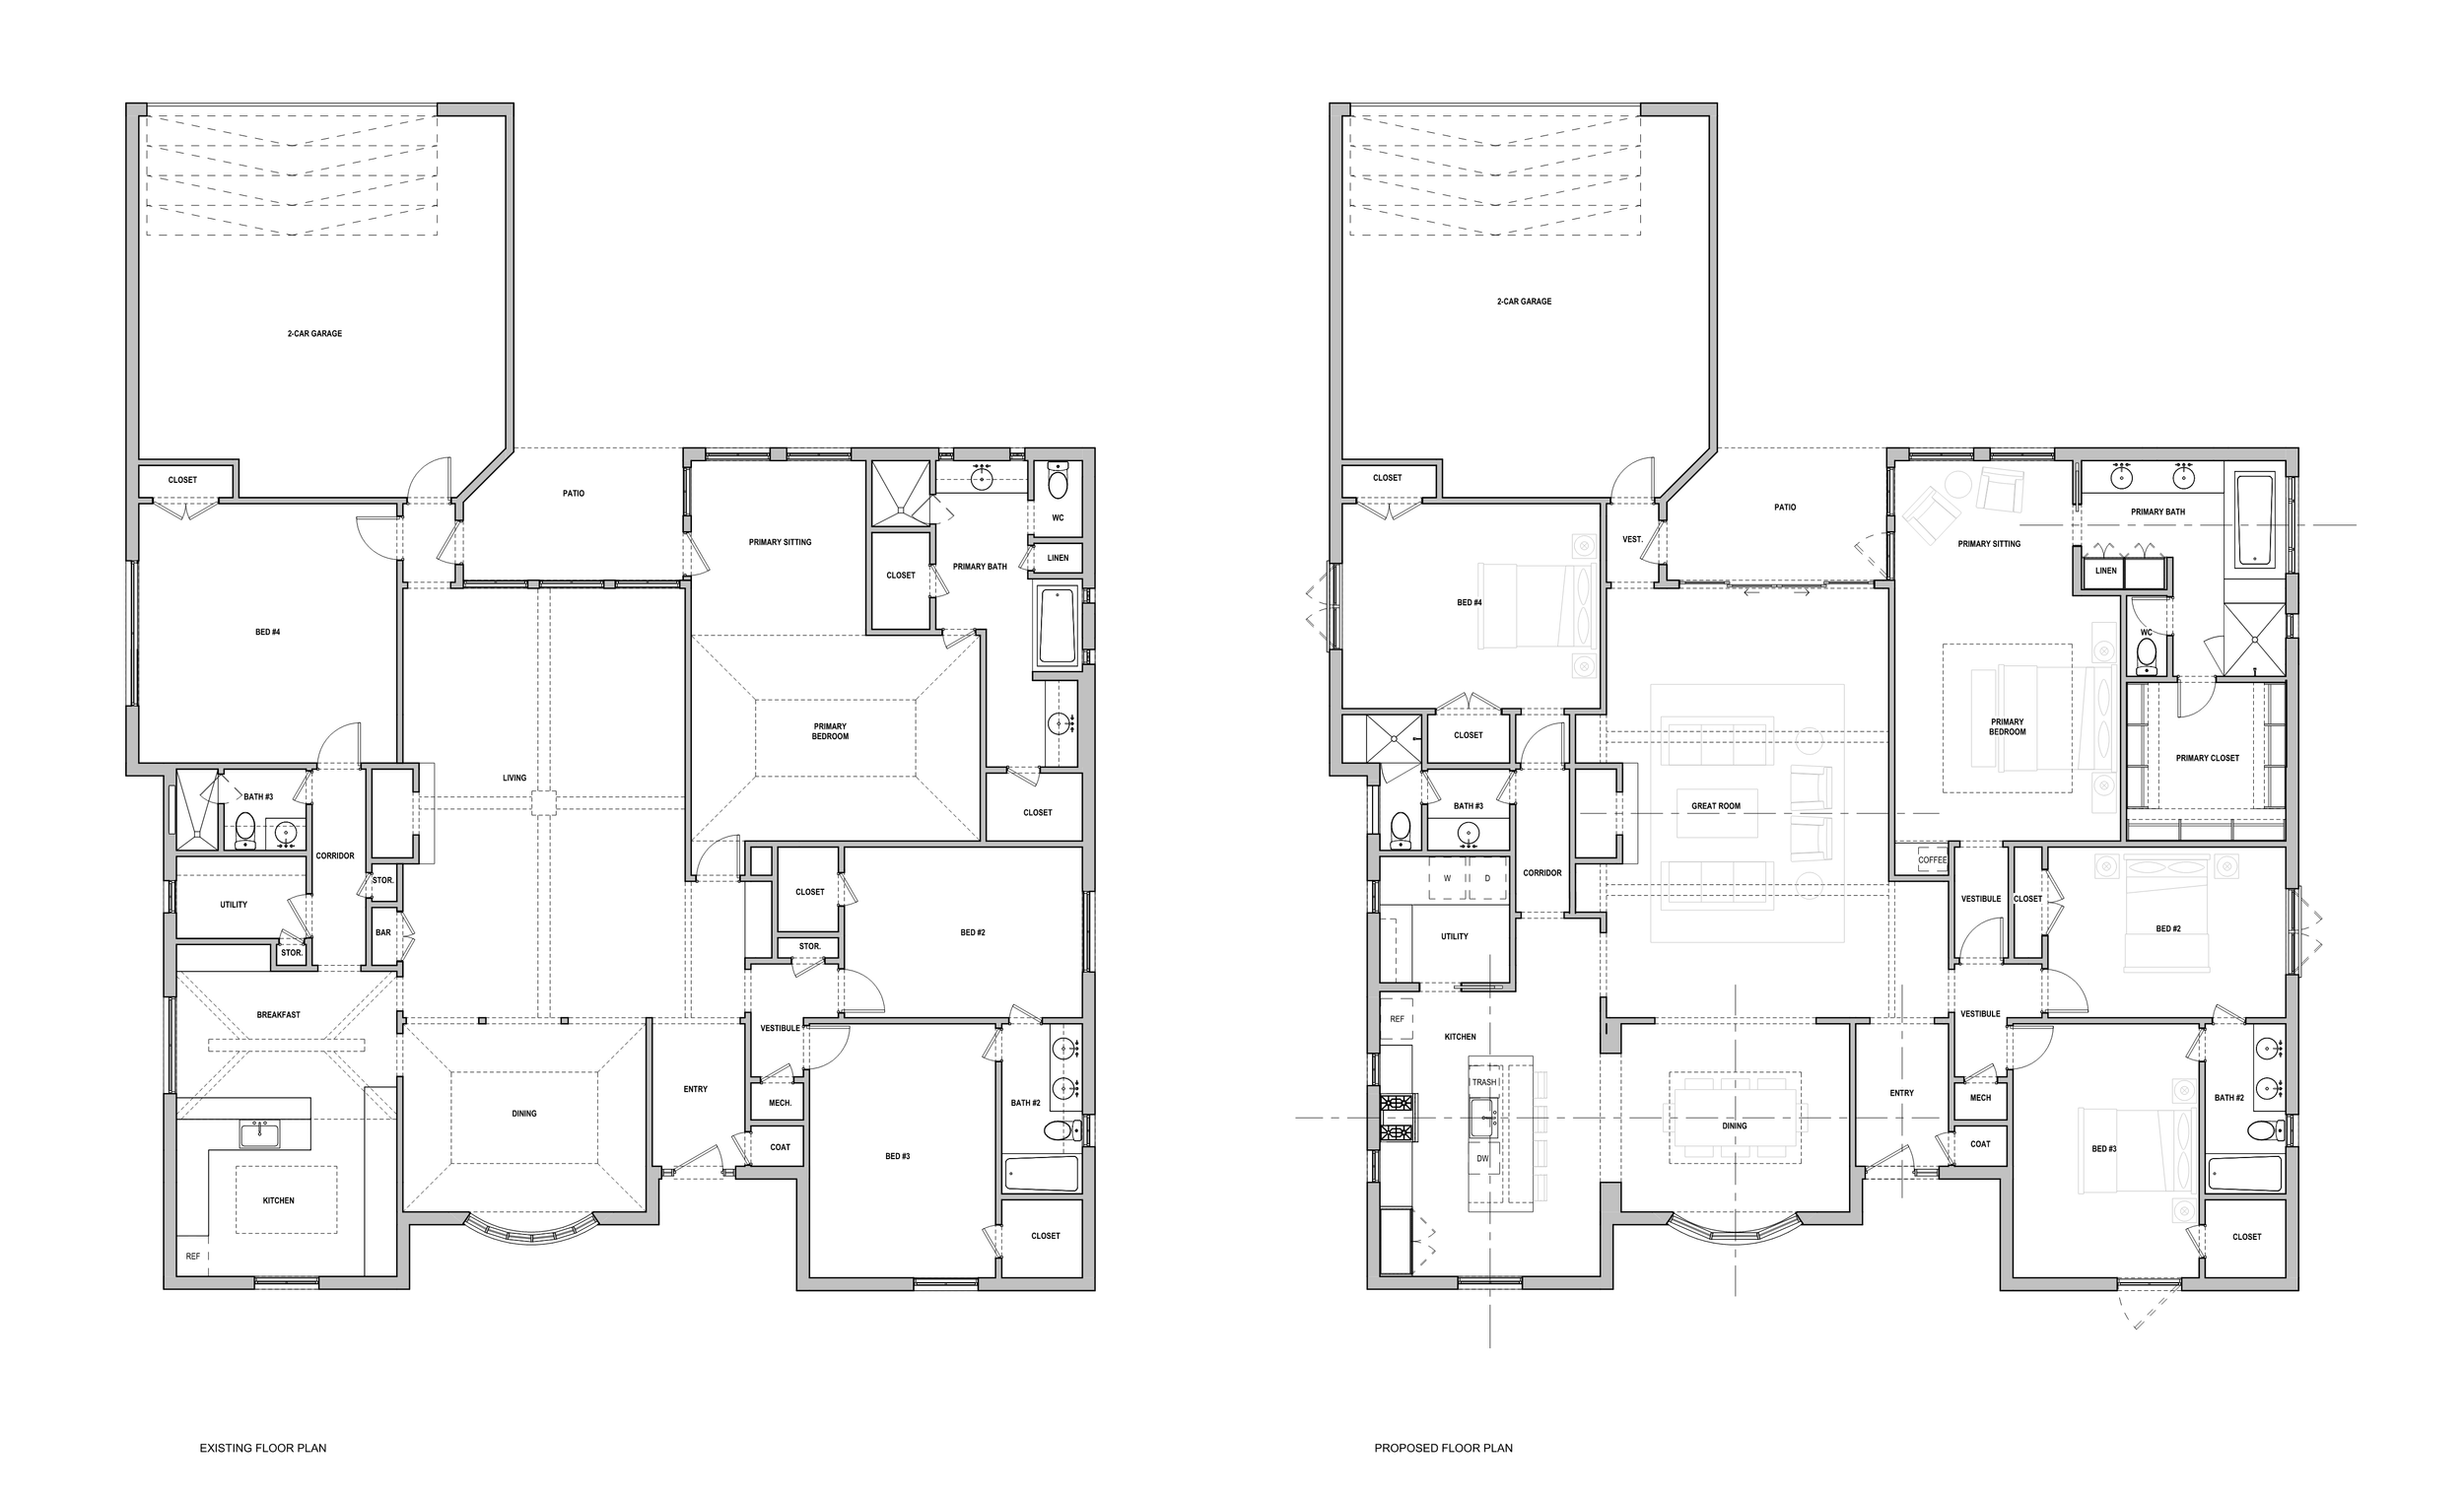
When I was brought onto this 2,700-square-foot home renovation project, the goal was not to add bedrooms, bathrooms, or expand the footprint. Instead, the homeowners wanted to make their existing home more functional, improve the flow between spaces, and create a layout that better reflected how people live today.
The home offered a great starting point. The exterior had plenty of charm and fortunately required very few updates. The real opportunity was inside, where several rooms felt disconnected, underutilized, or simply did not function as well as they could.
Rather than approaching the project as a cosmetic renovation, I focused on identifying opportunities within the existing floor plan. By reworking the relationships between rooms, reclaiming underutilized space, and making strategic changes to the ceiling heights and openings, we were able to significantly improve the home without increasing its size.
Here are some of the key design decisions that shaped the renovation.
Creating a More Private Primary Suite
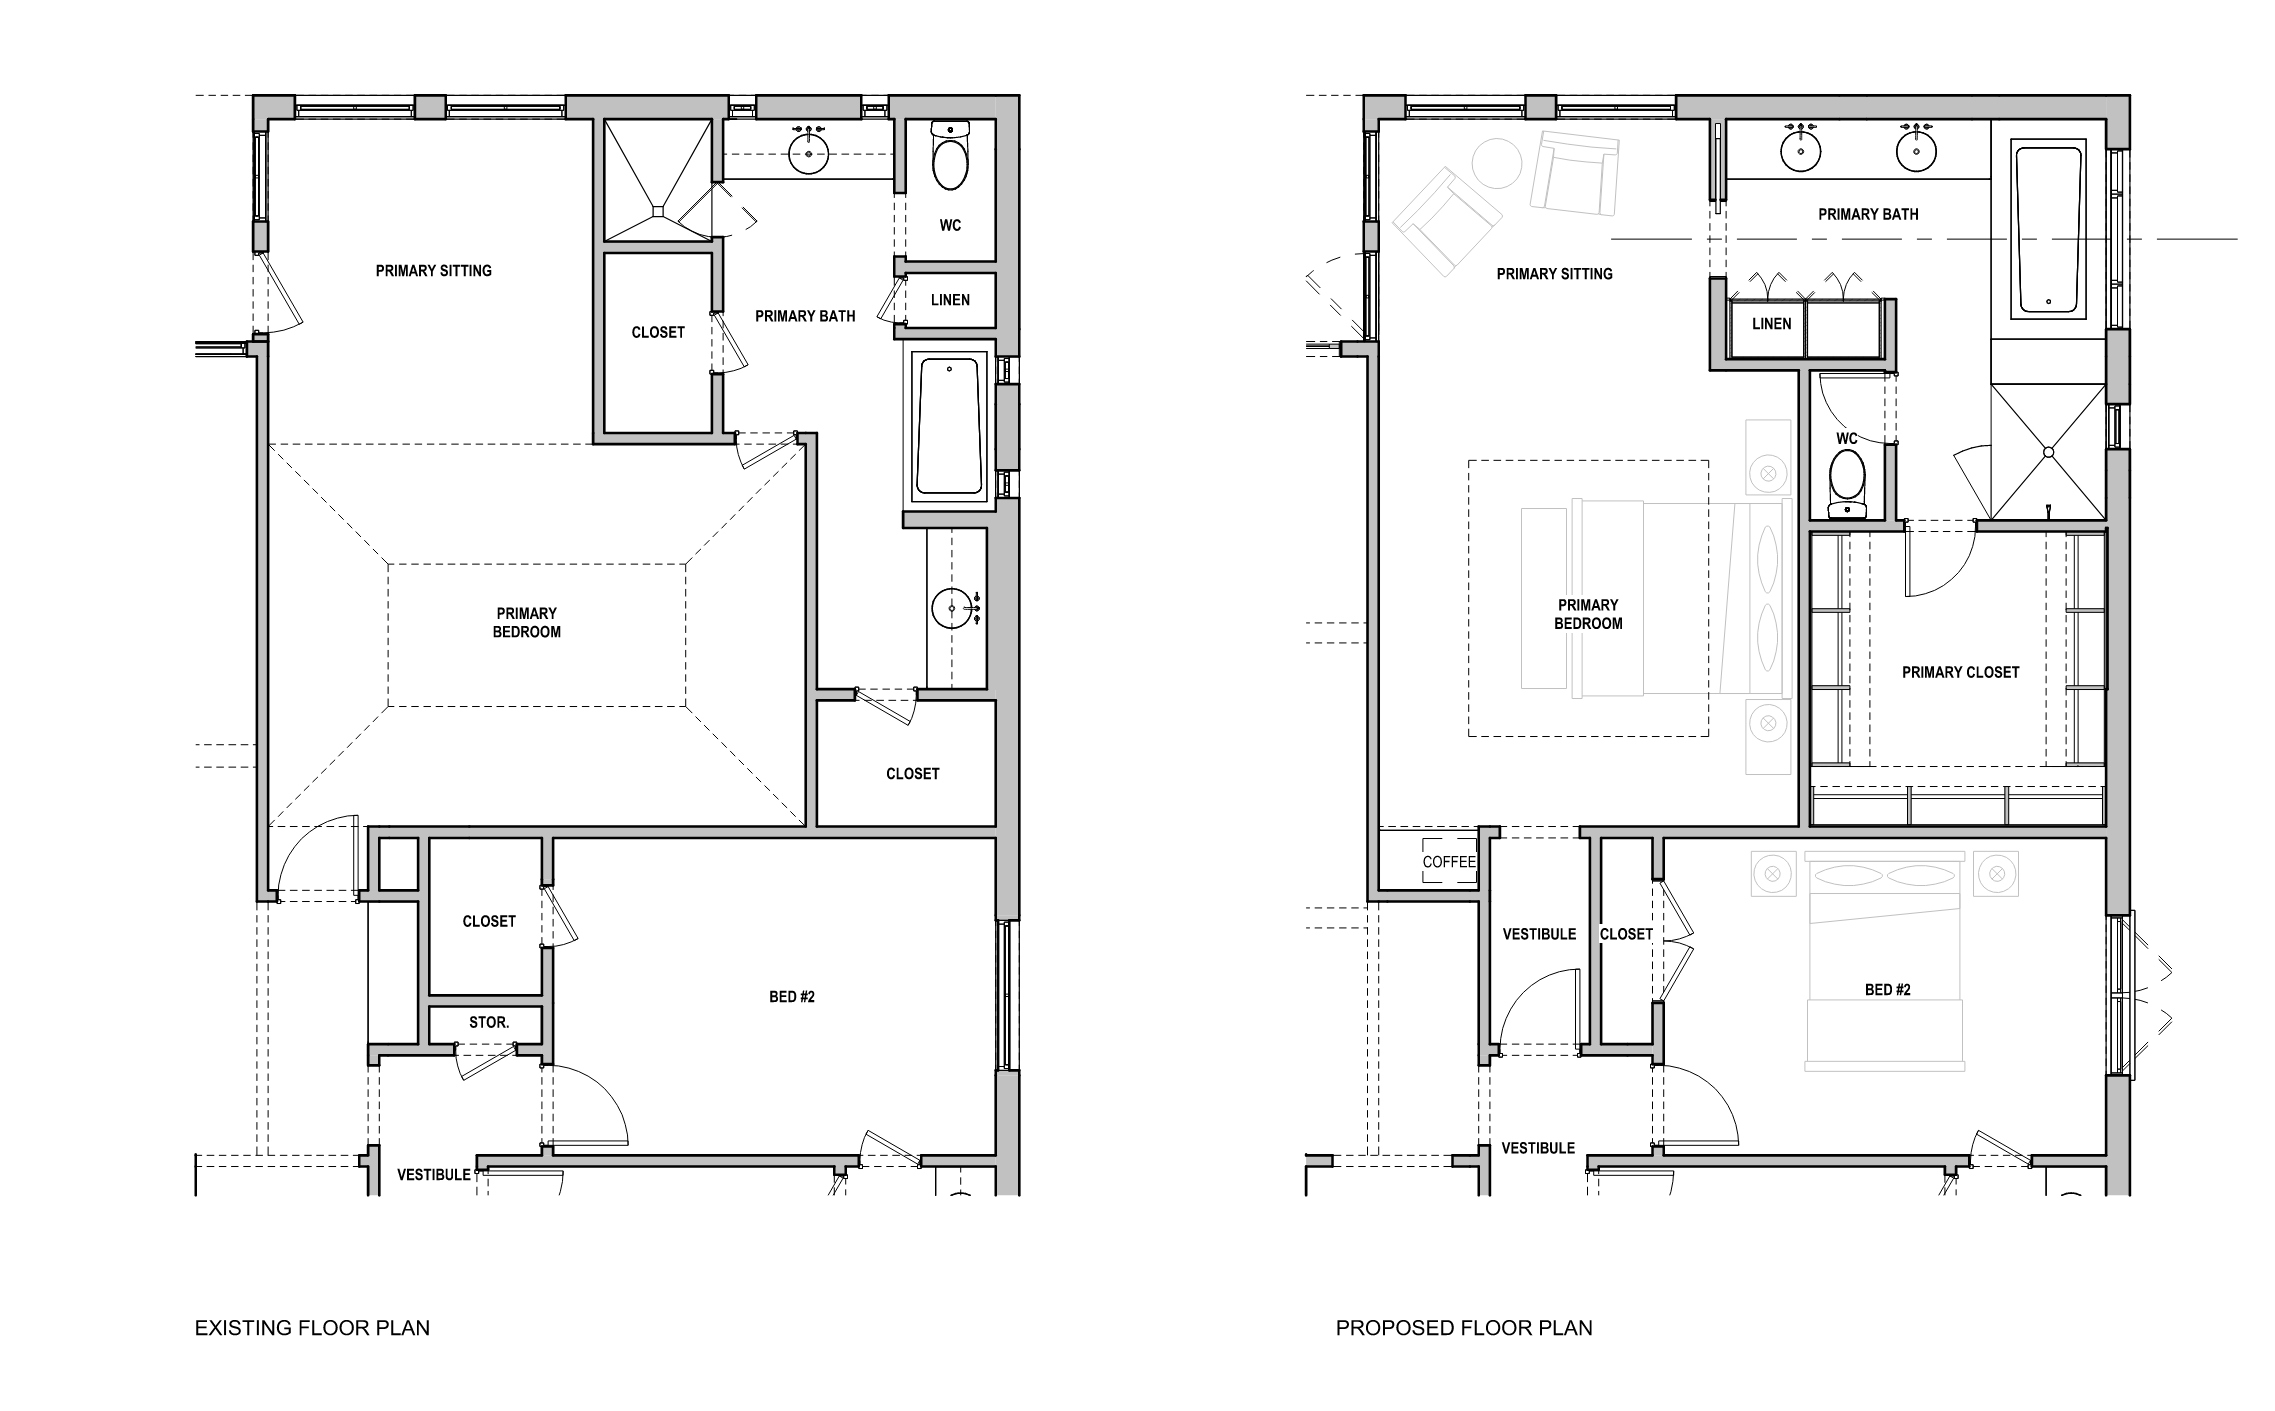
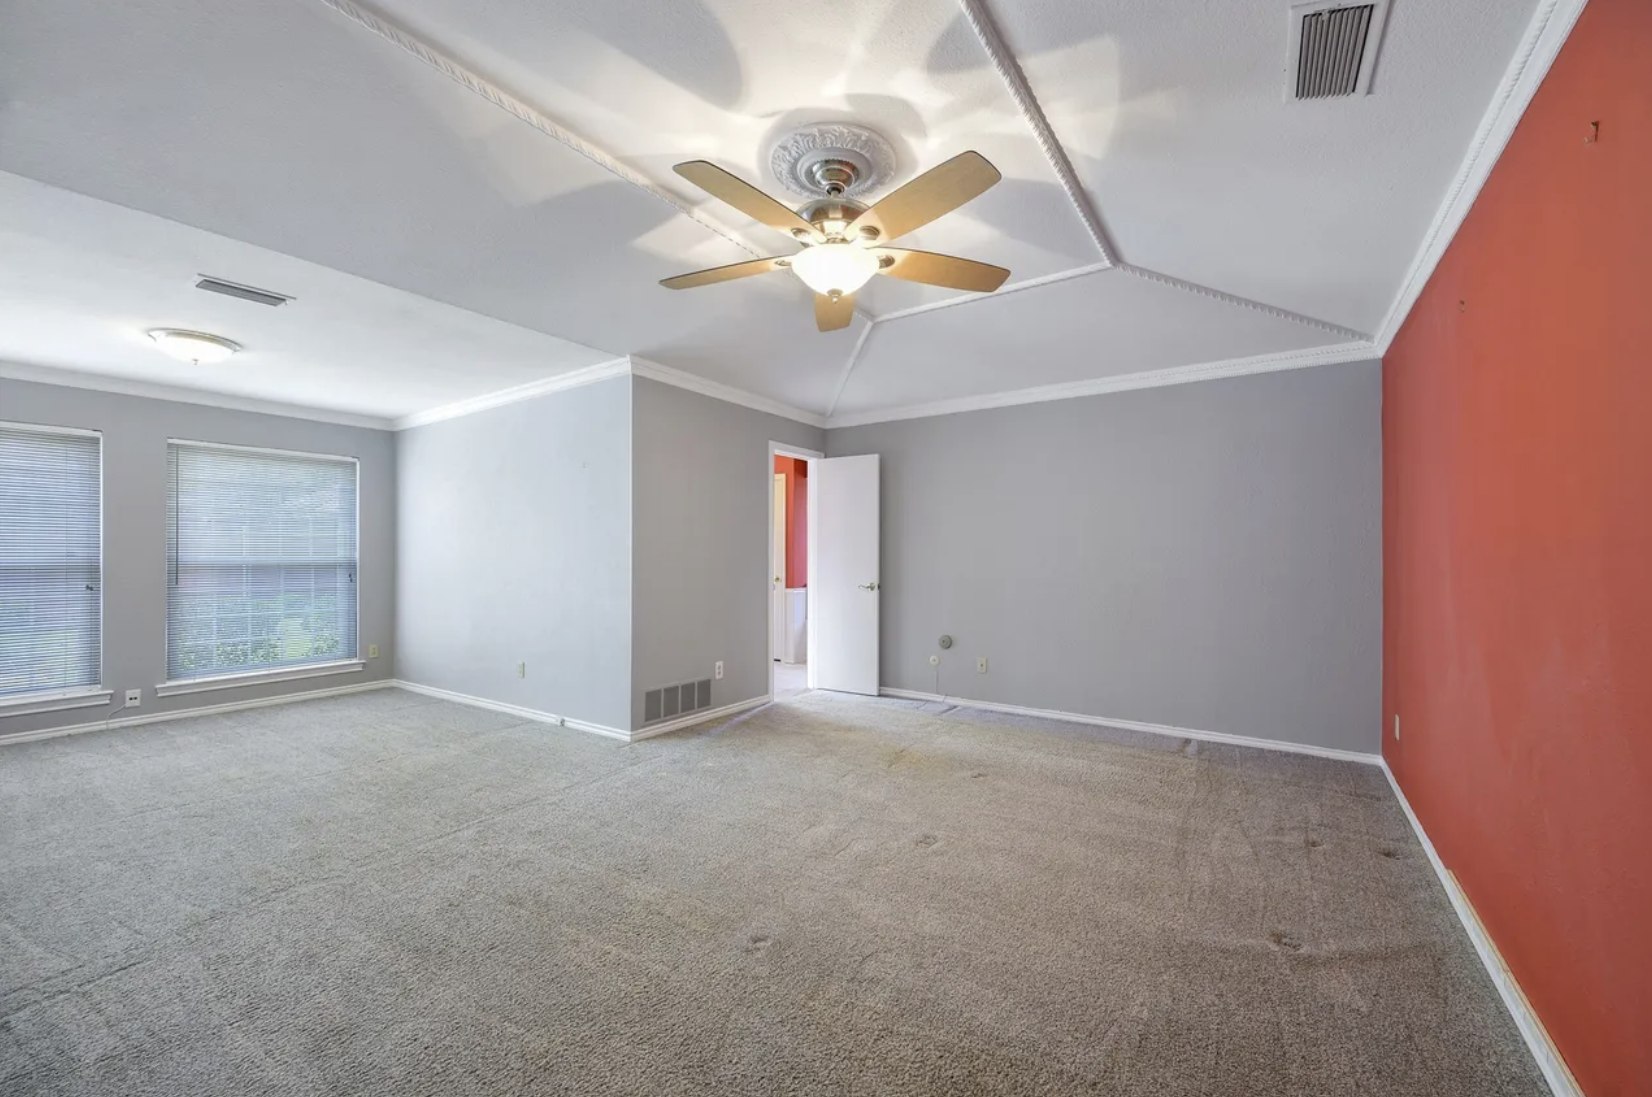
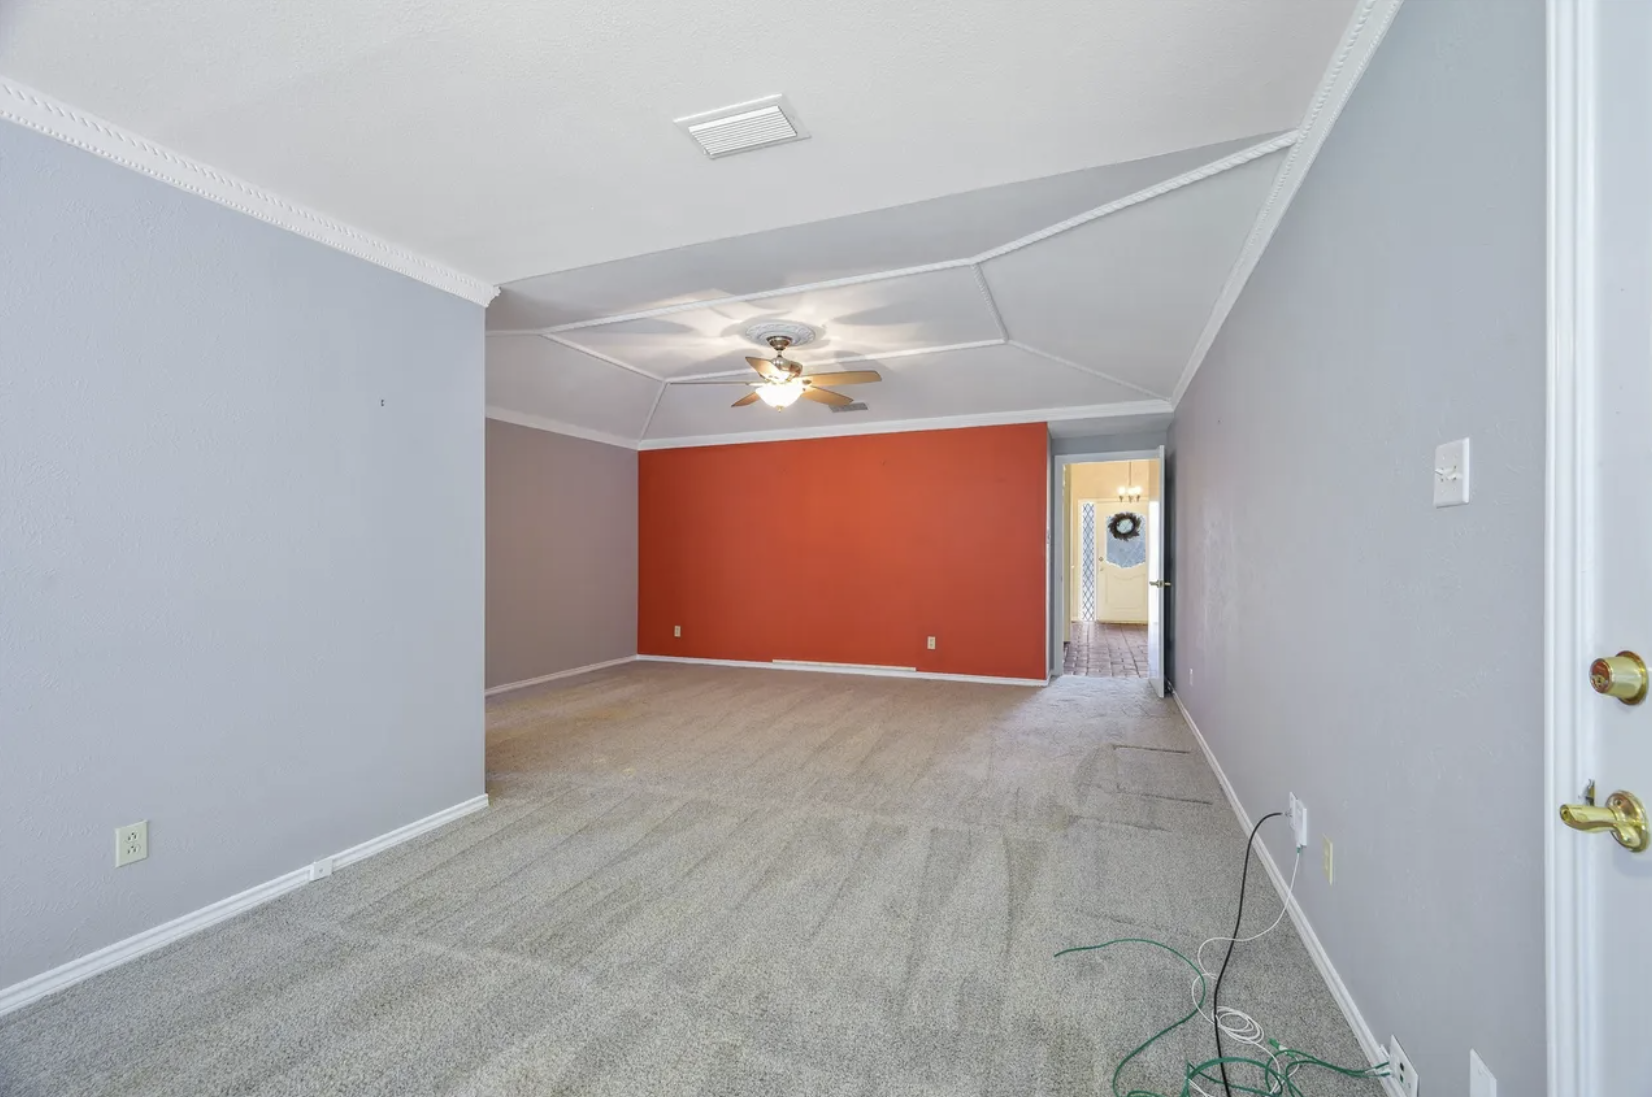
One of my first observations was the location of the primary bedroom entrance. Upon entering the home, you could immediately see into the primary bedroom. Whether the room was perfectly clean or not, this was not the ideal first impression for guests. More importantly, it blurred the distinction between the public and private areas of the home.
I relocated the primary bedroom entrance to an existing hallway that already served two secondary bedrooms. This simple change created a much more private entry sequence while allowing us to rethink the entire primary suite.
The existing primary bedroom was unusually large and irregularly shaped, while the bathroom and closet were relatively small. Rather than continuing to dedicate so much square footage to the bedroom itself, I saw an opportunity to redistribute that space to create a more functional suite.
By reducing the bedroom footprint, we were able to significantly expand both the bathroom and closet. The former bedroom entry was also repurposed into custom millwork and shelving, creating an opportunity for a built-in coffee bar and additional storage.
A Better Primary Bathroom
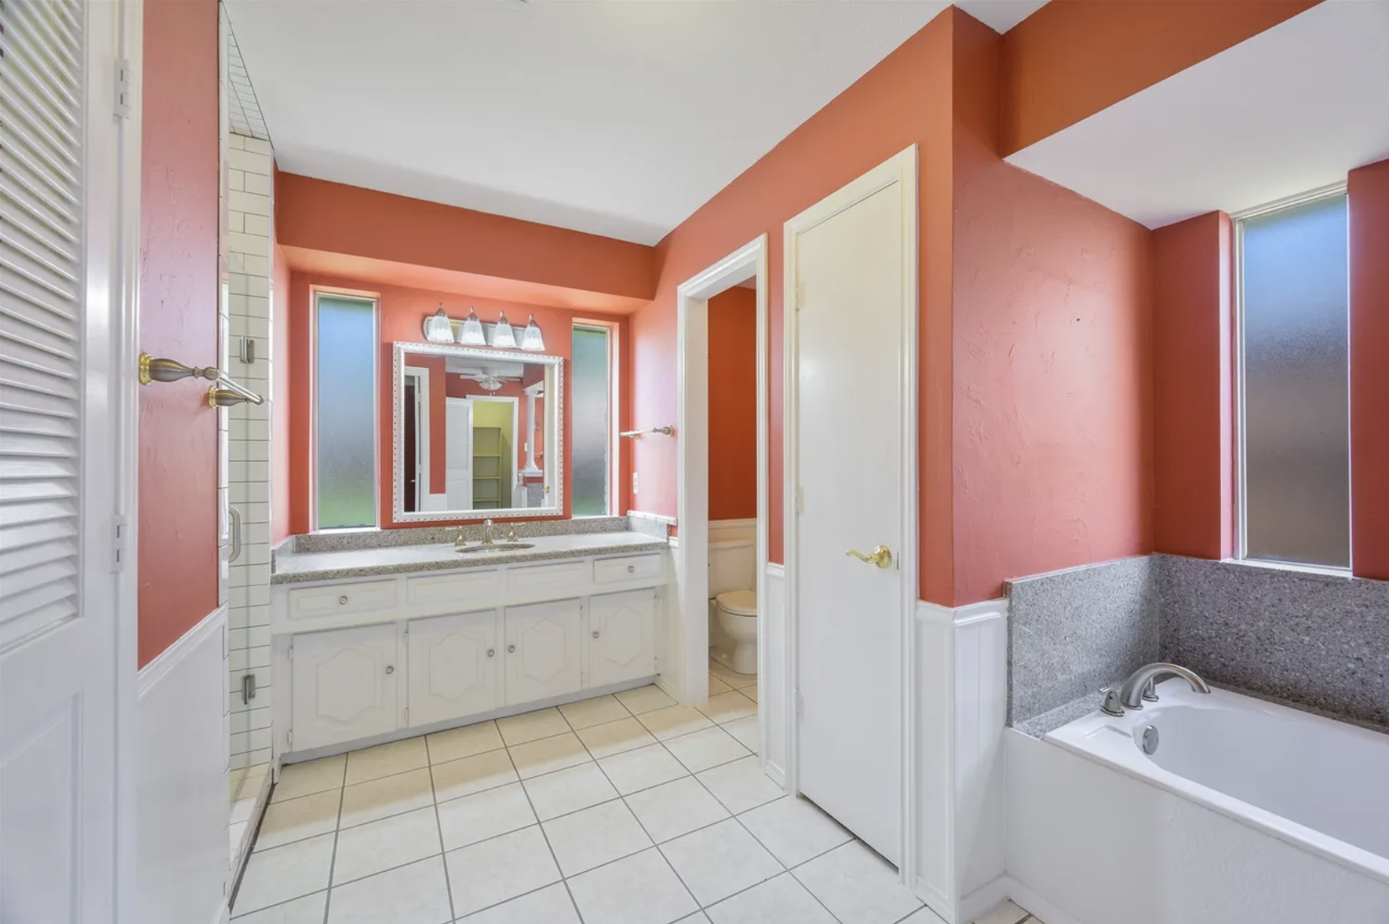
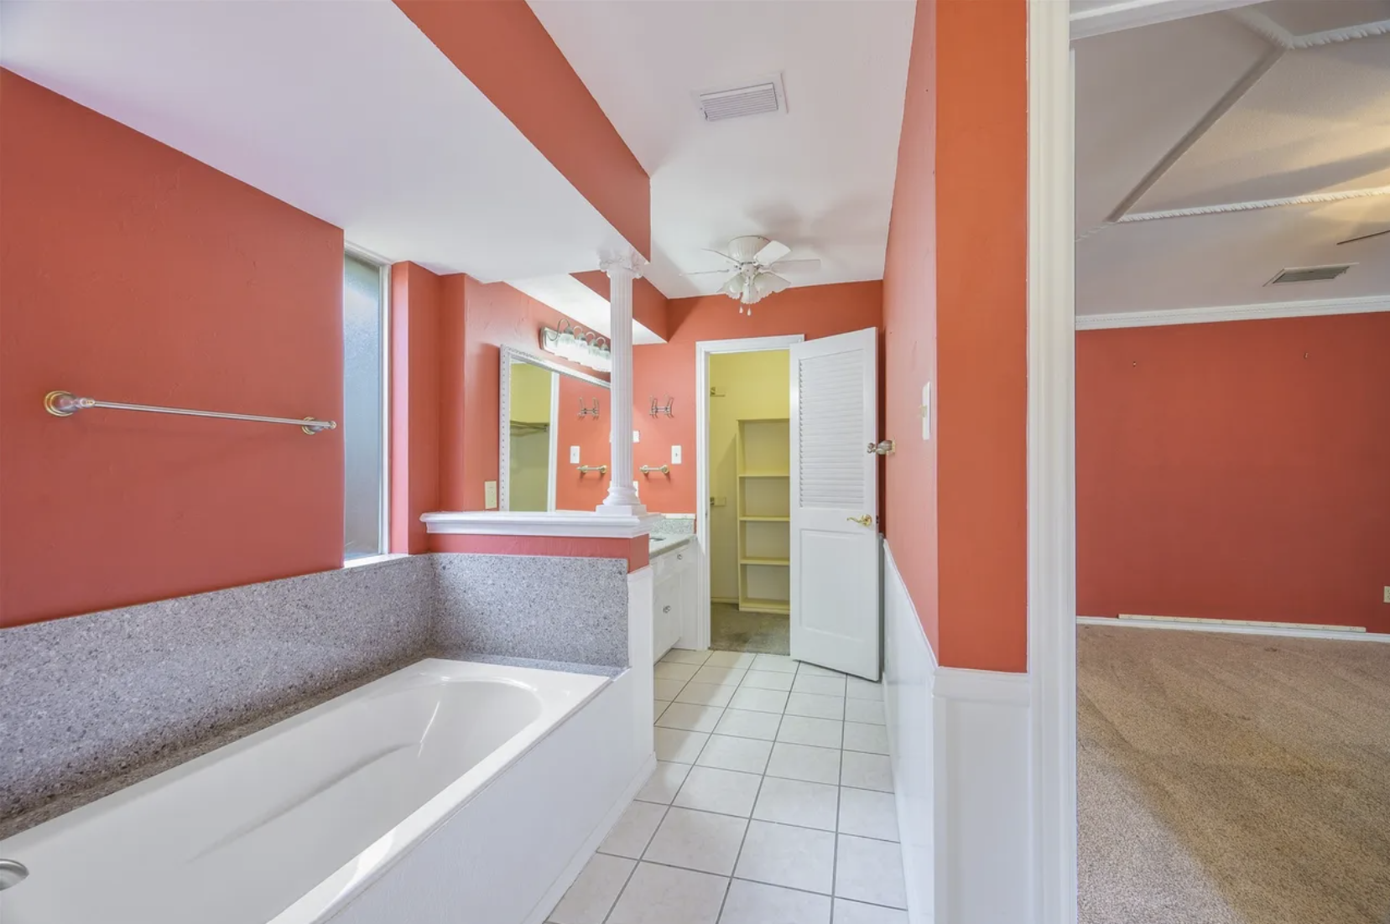
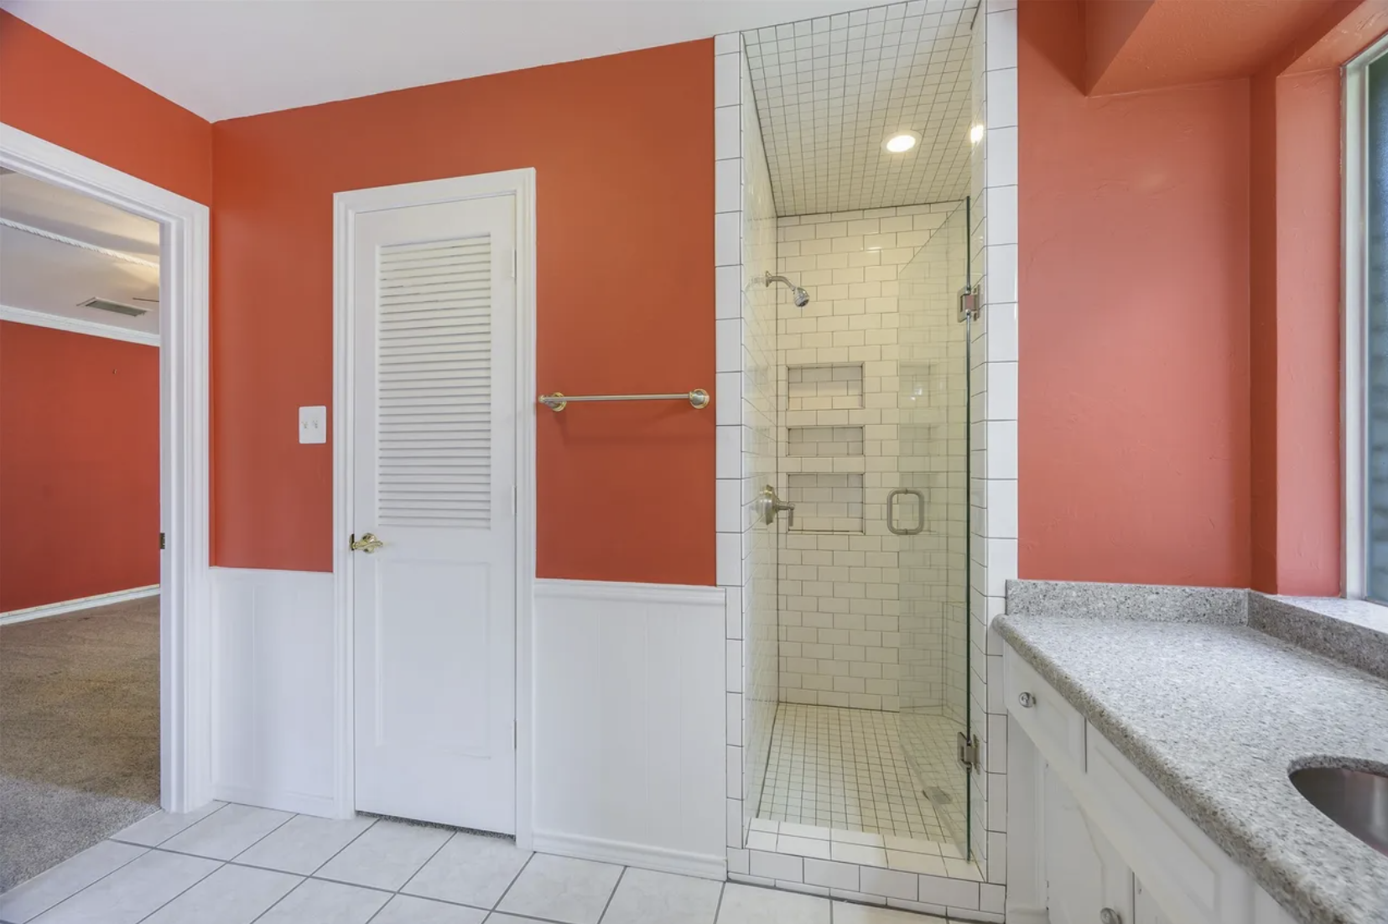
The original primary bathroom was long, narrow, and dark. I wanted to create something that felt more open, welcoming, and connected to natural light.
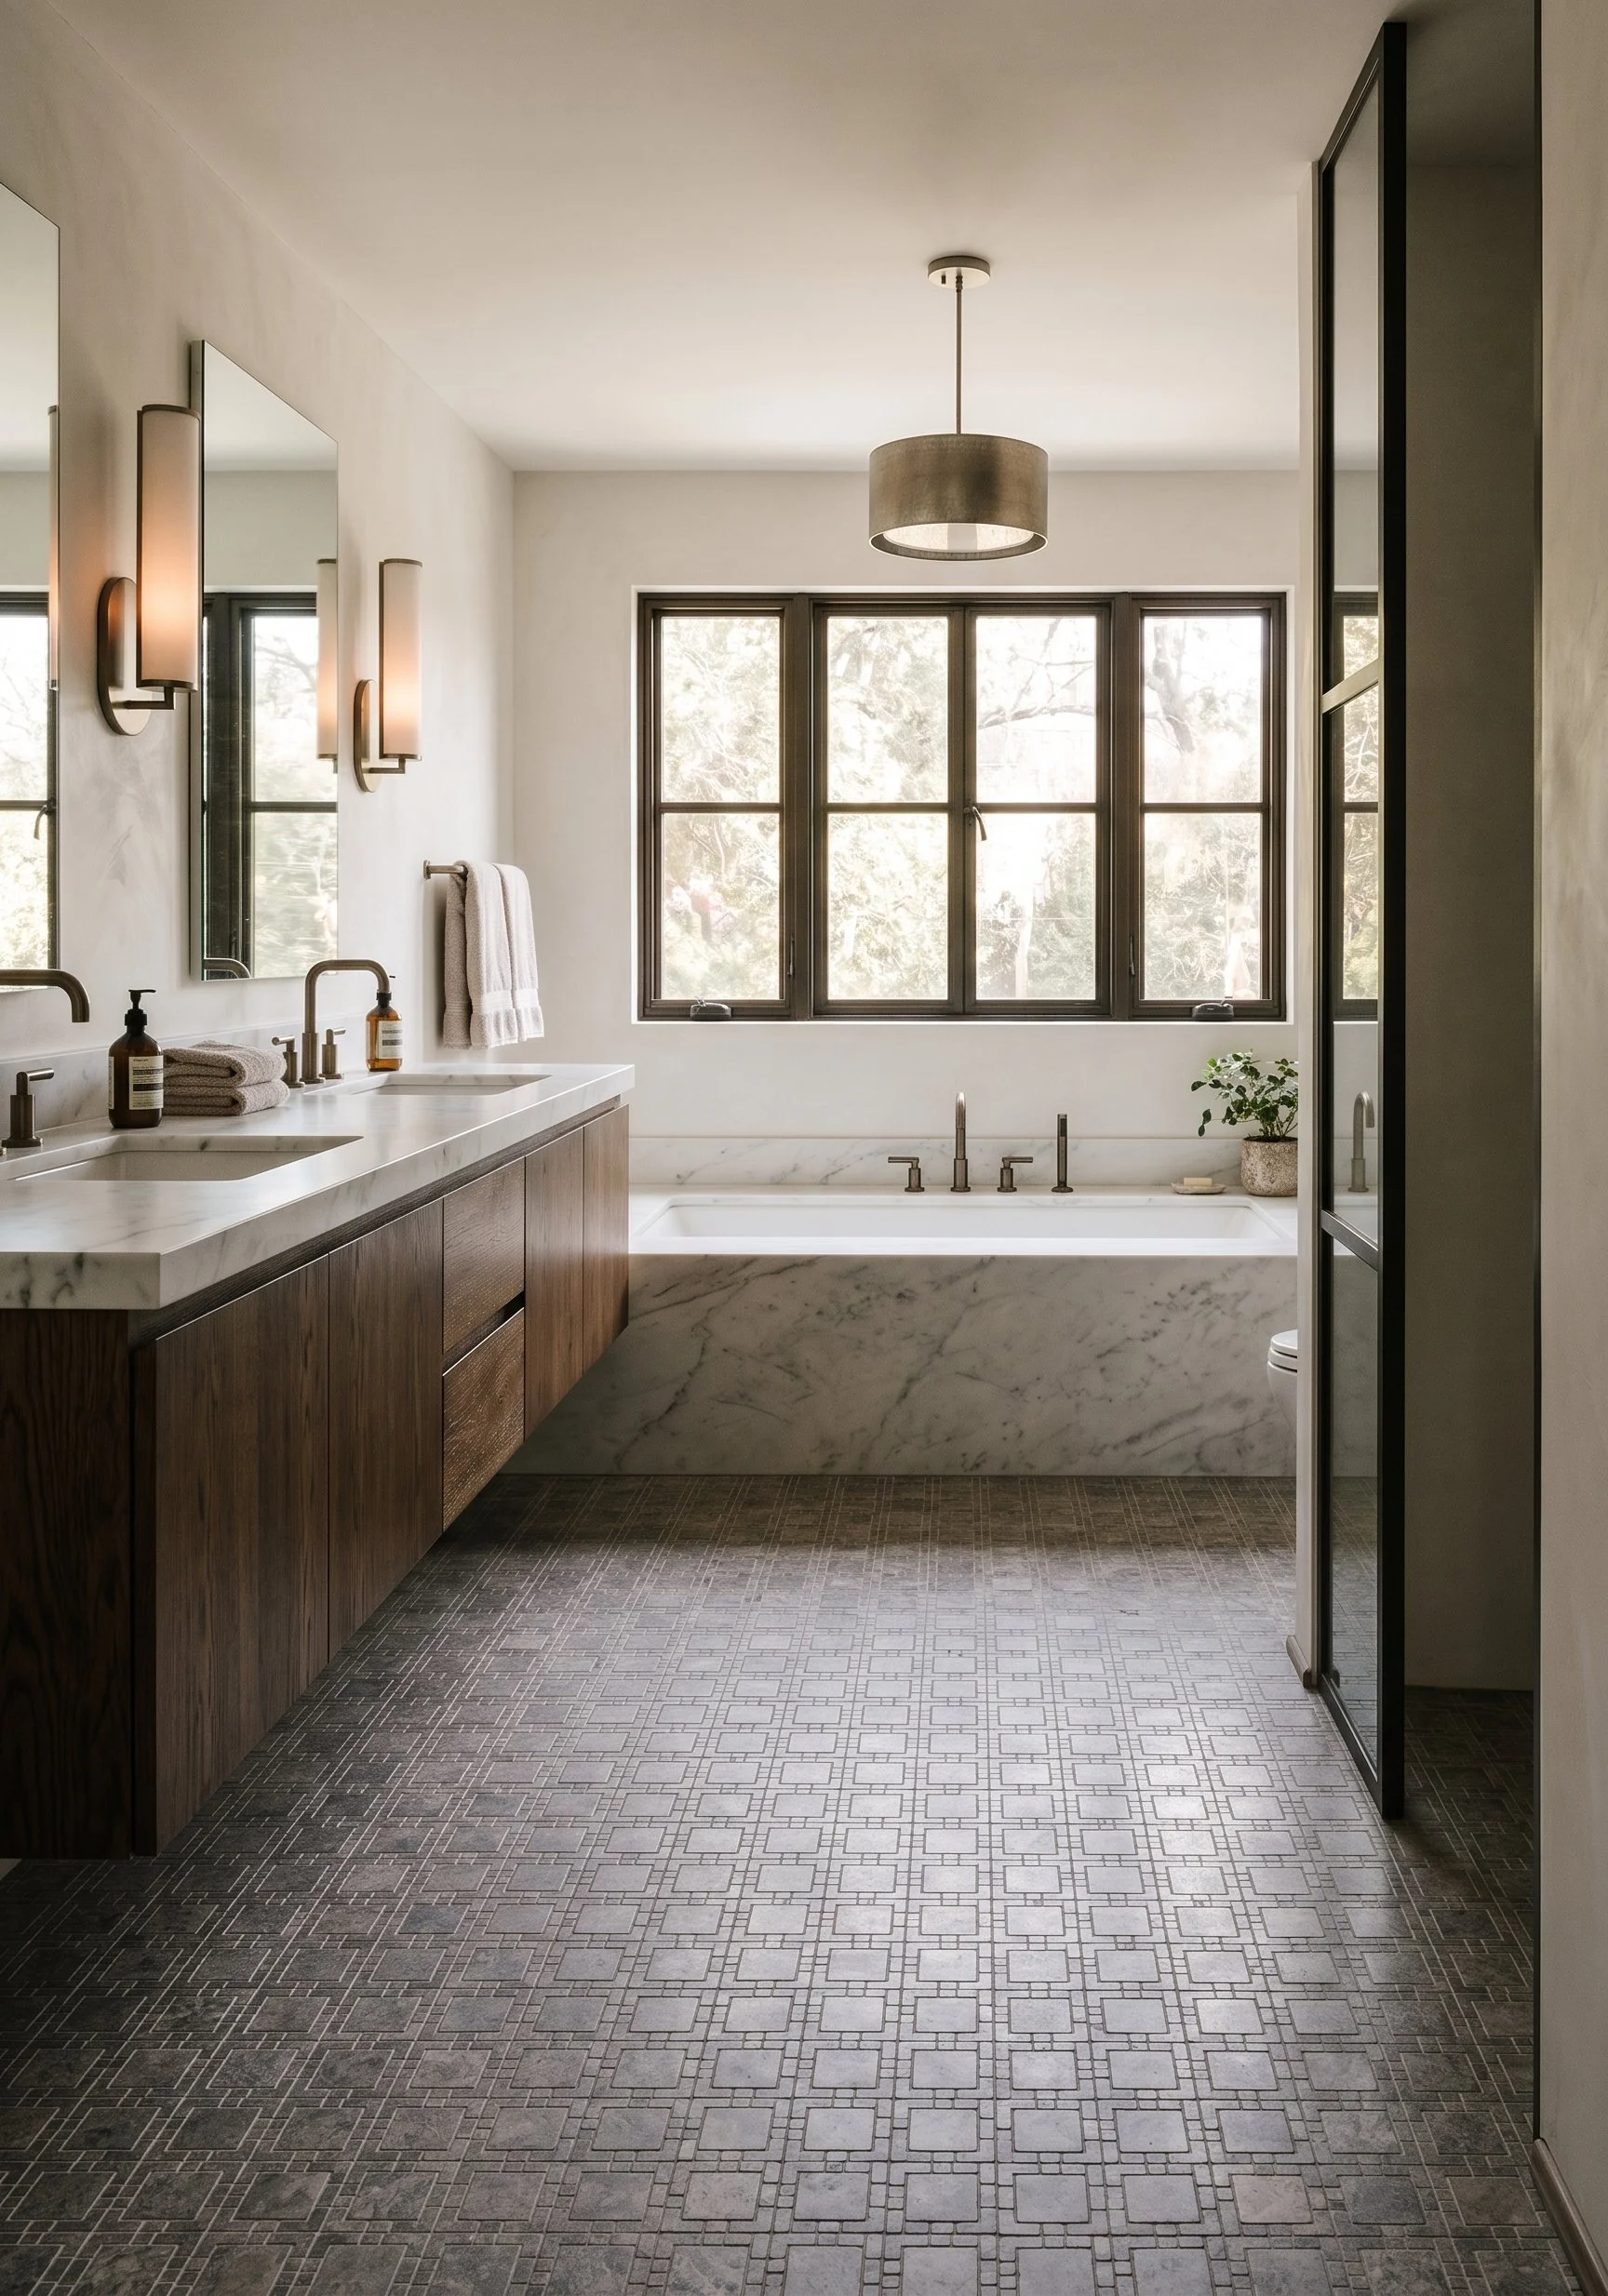
The new layout centers the bathroom entry on a large deck-mounted bathtub and a series of new windows above. This creates an intentional focal point when entering the room and allows natural light to become a defining feature of the space.
A large glass-enclosed shower with a built-in bench transitions into the bathtub deck, creating a more cohesive bathing area. A double vanity and generous linen storage complete the new layout.
The existing toilet was already enclosed in a separate water closet, which was something I wanted to maintain. However, its original location did not work with the new arrangement, so it was relocated to accommodate the improved layout.
Making Better Use of the Primary Bedroom
The primary bedroom was also redesigned to better complement the new suite. The existing sloped hip ceiling was removed and replaced with a more contemporary tray ceiling.
Because of the home's existing ceiling conditions, this was a great opportunity to take advantage of the additional height available in the room. The new design allows most of the bedroom to have 9-foot ceilings, creating a more comfortable and proportionate space.
One trade-off was a reduction in the closet size of the adjacent secondary bedroom to accommodate the relocated primary bedroom entrance. Since this was the smallest bedroom in the home, likely serving as an office or nursery, the adjustment made sense when weighed against the significant improvements to the primary suite.
Proposed Bath
Opening Up the Living and Dining Areas
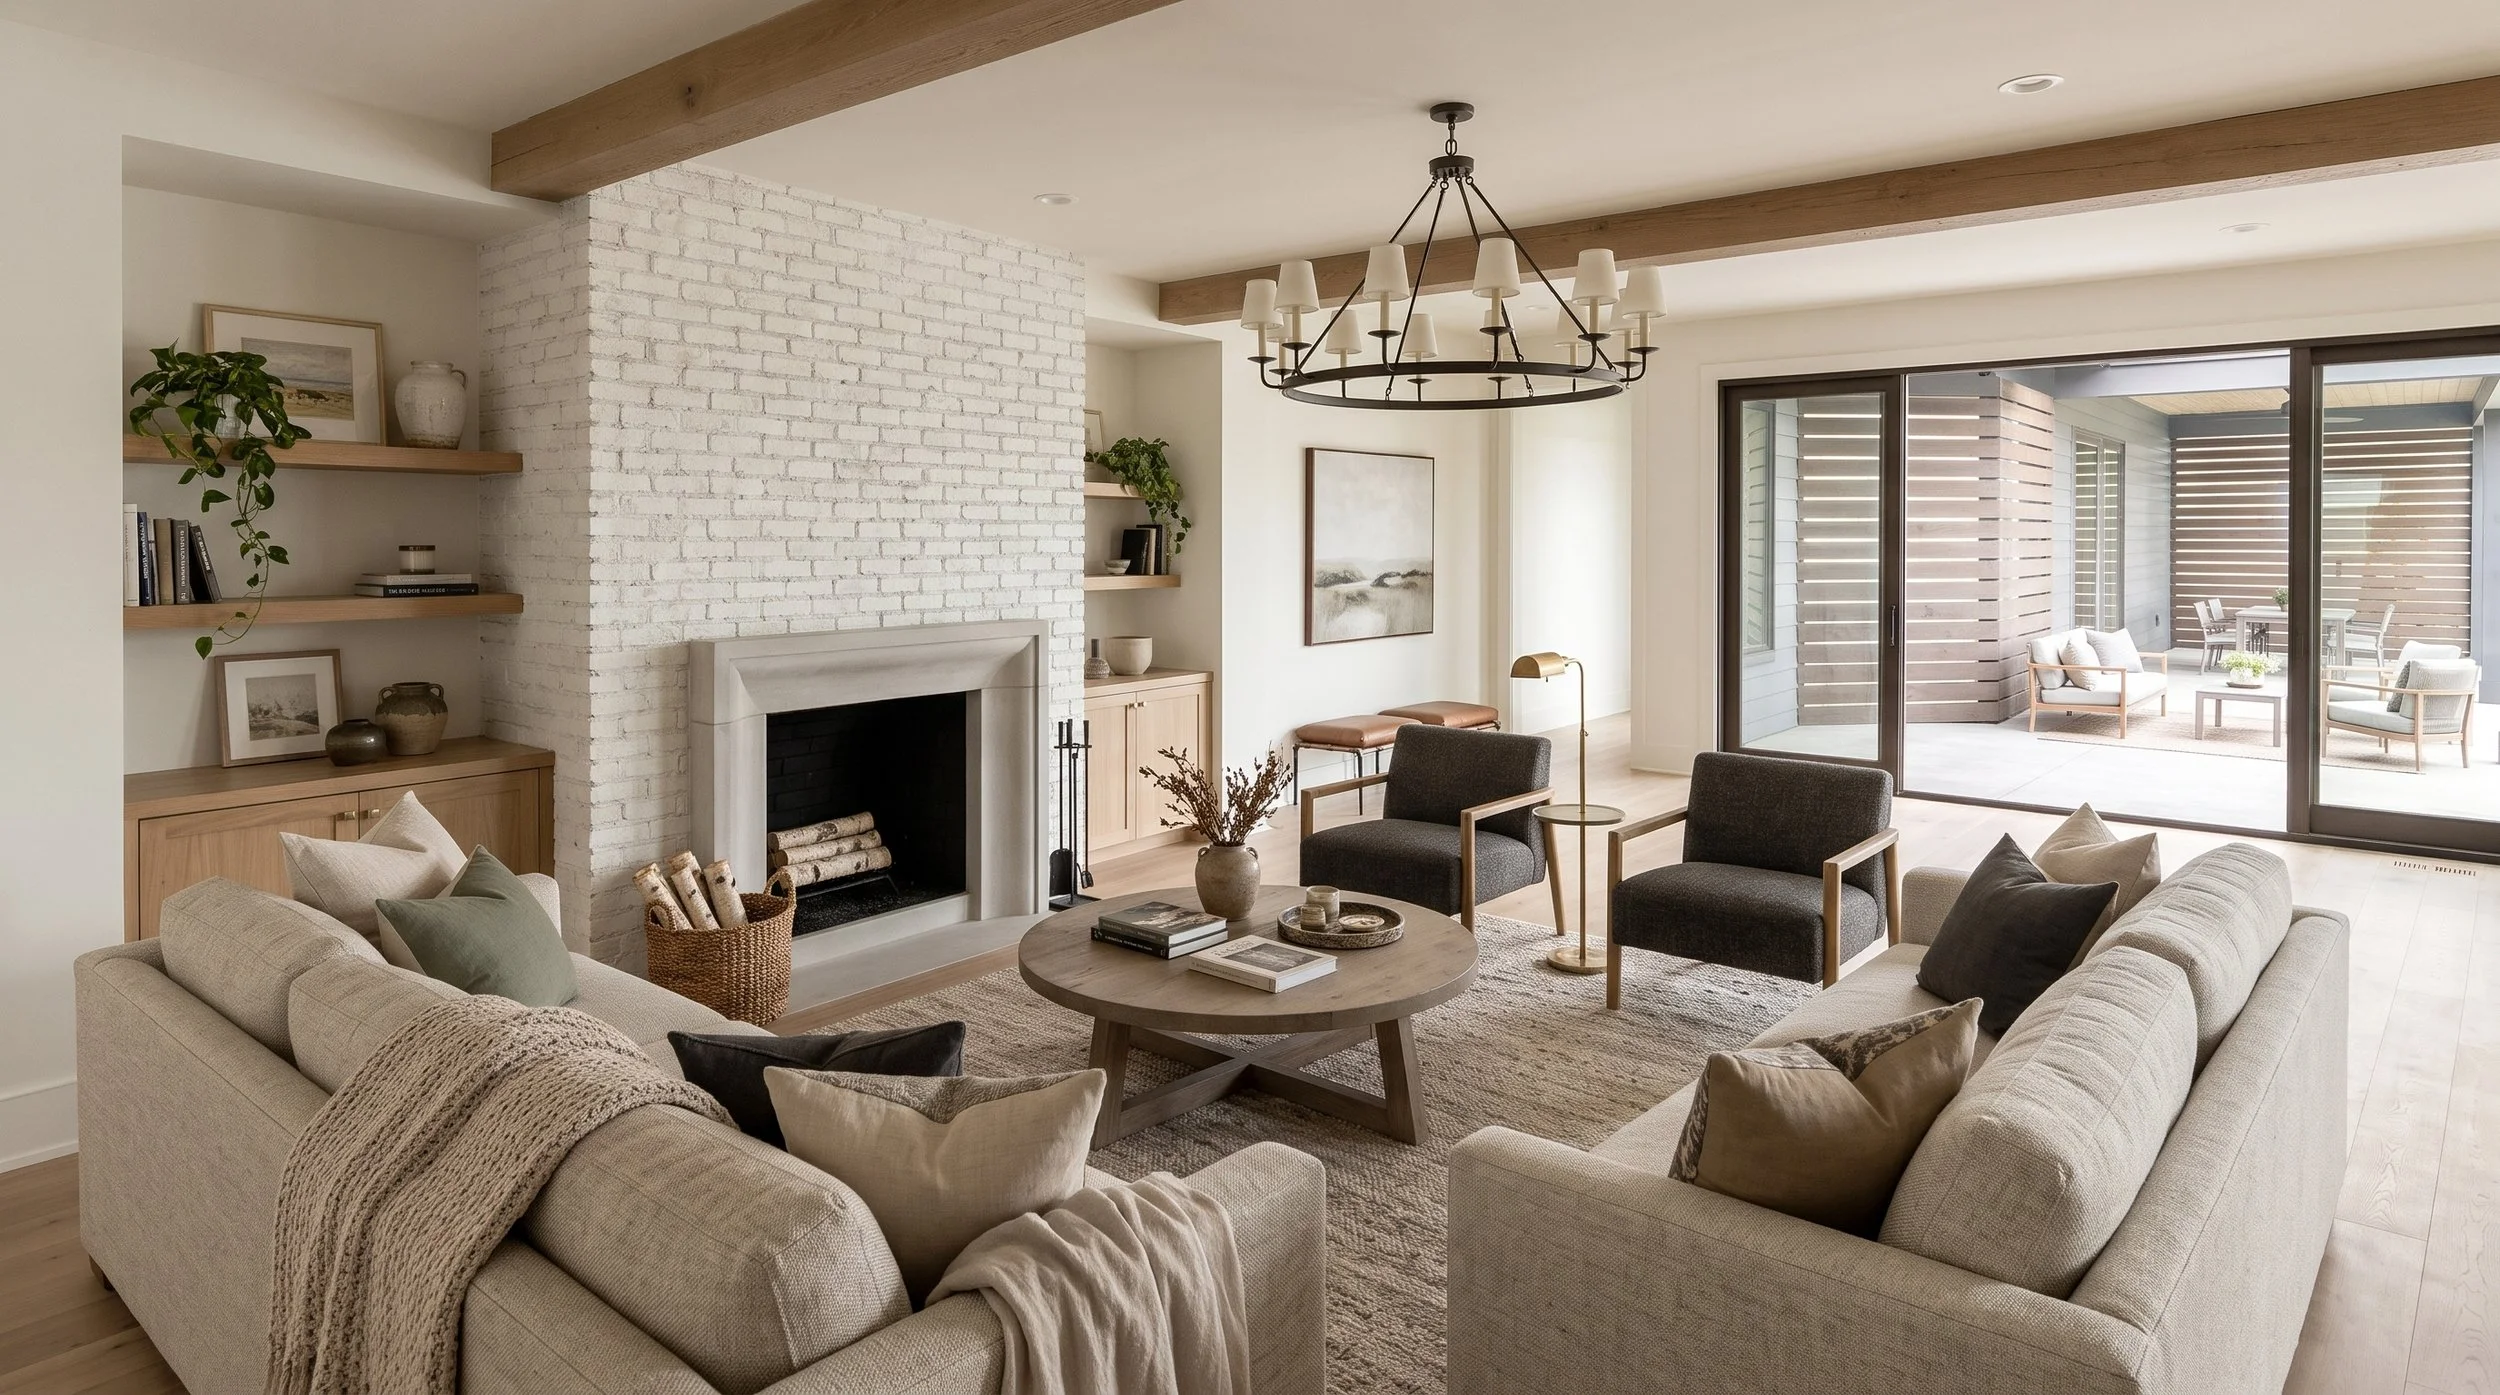
Proposed Living Room
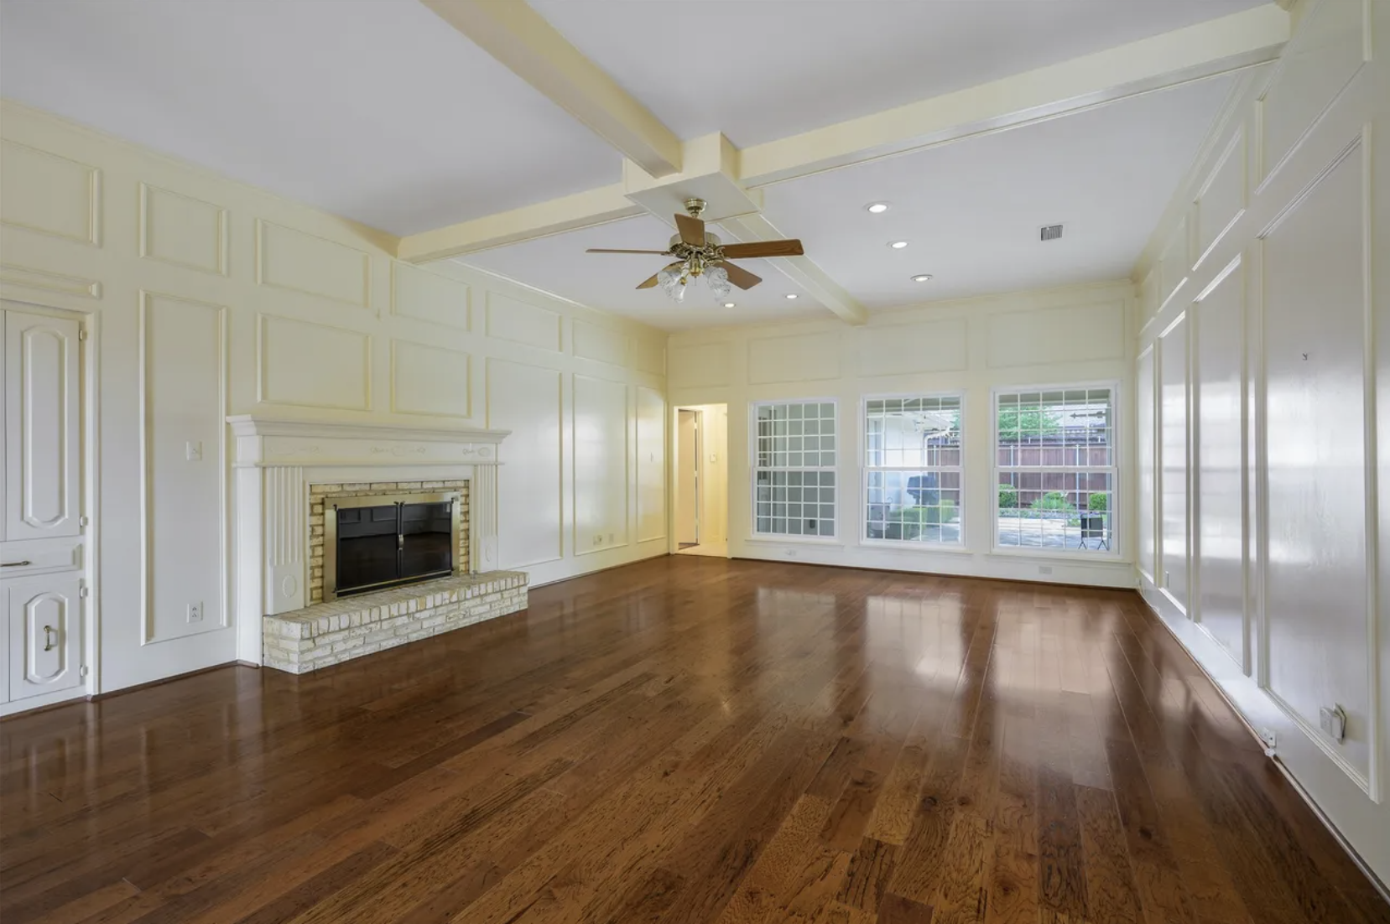
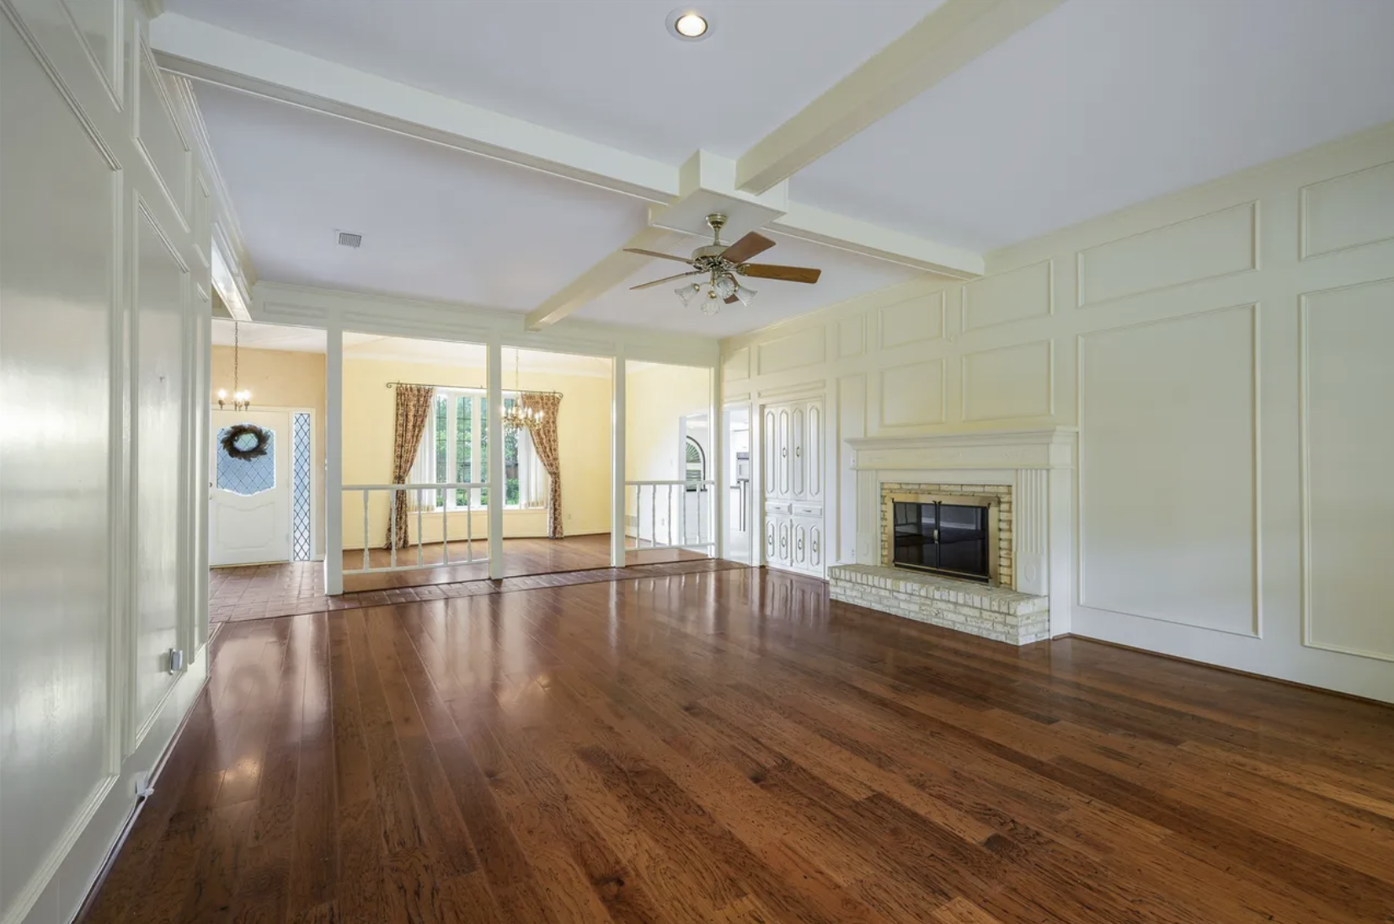
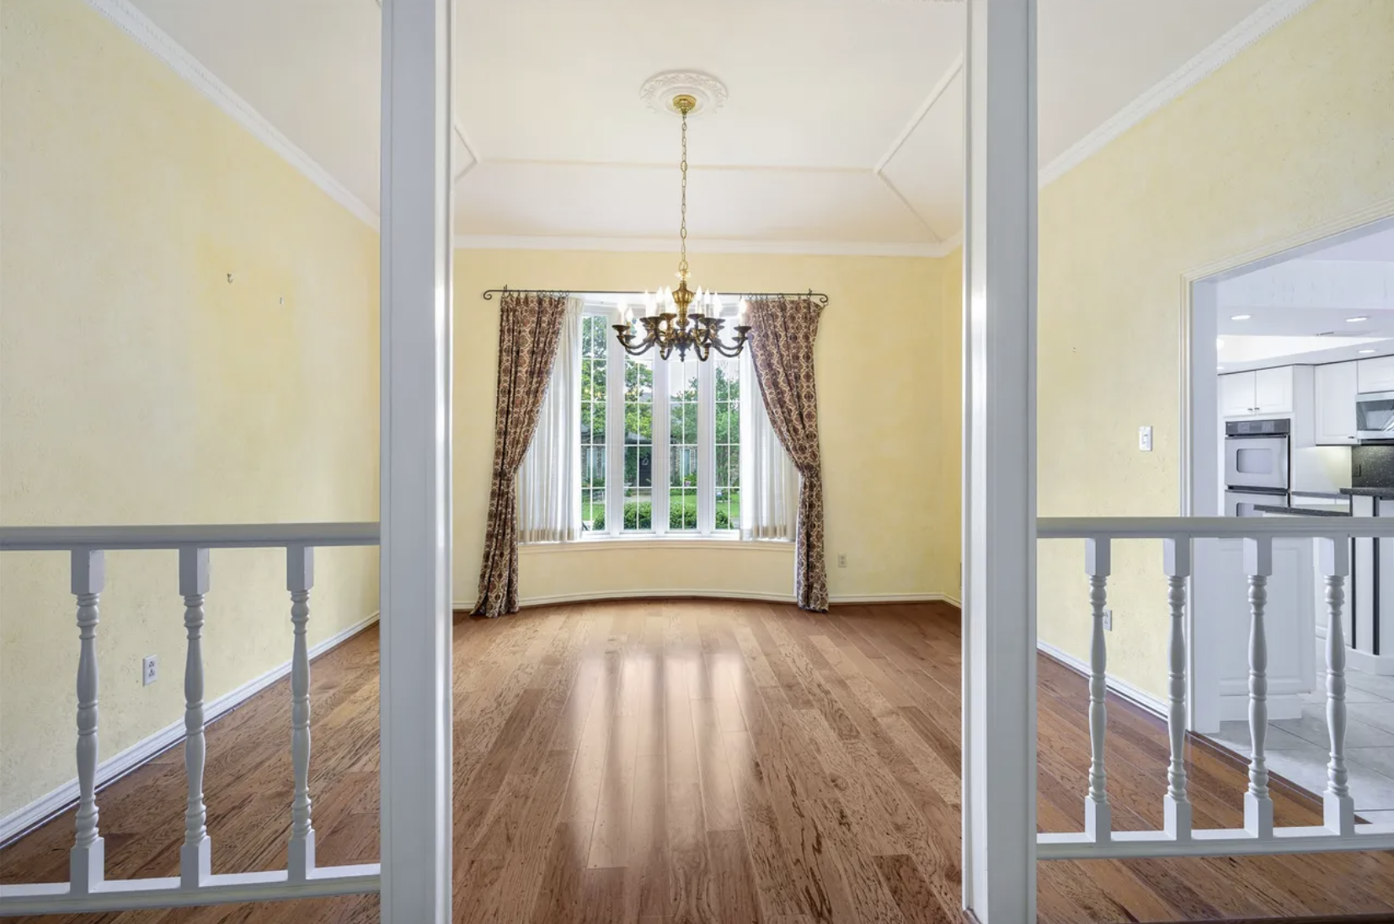
One of the pleasant surprises of this home was the ceiling height in the living and dining rooms. While many homes of a similar age in this neighborhood have consistent 8-foot ceilings, these two spaces already had 10-foot ceilings.
I wanted to highlight that existing feature while simplifying some of the architectural details that were making the rooms feel dated.
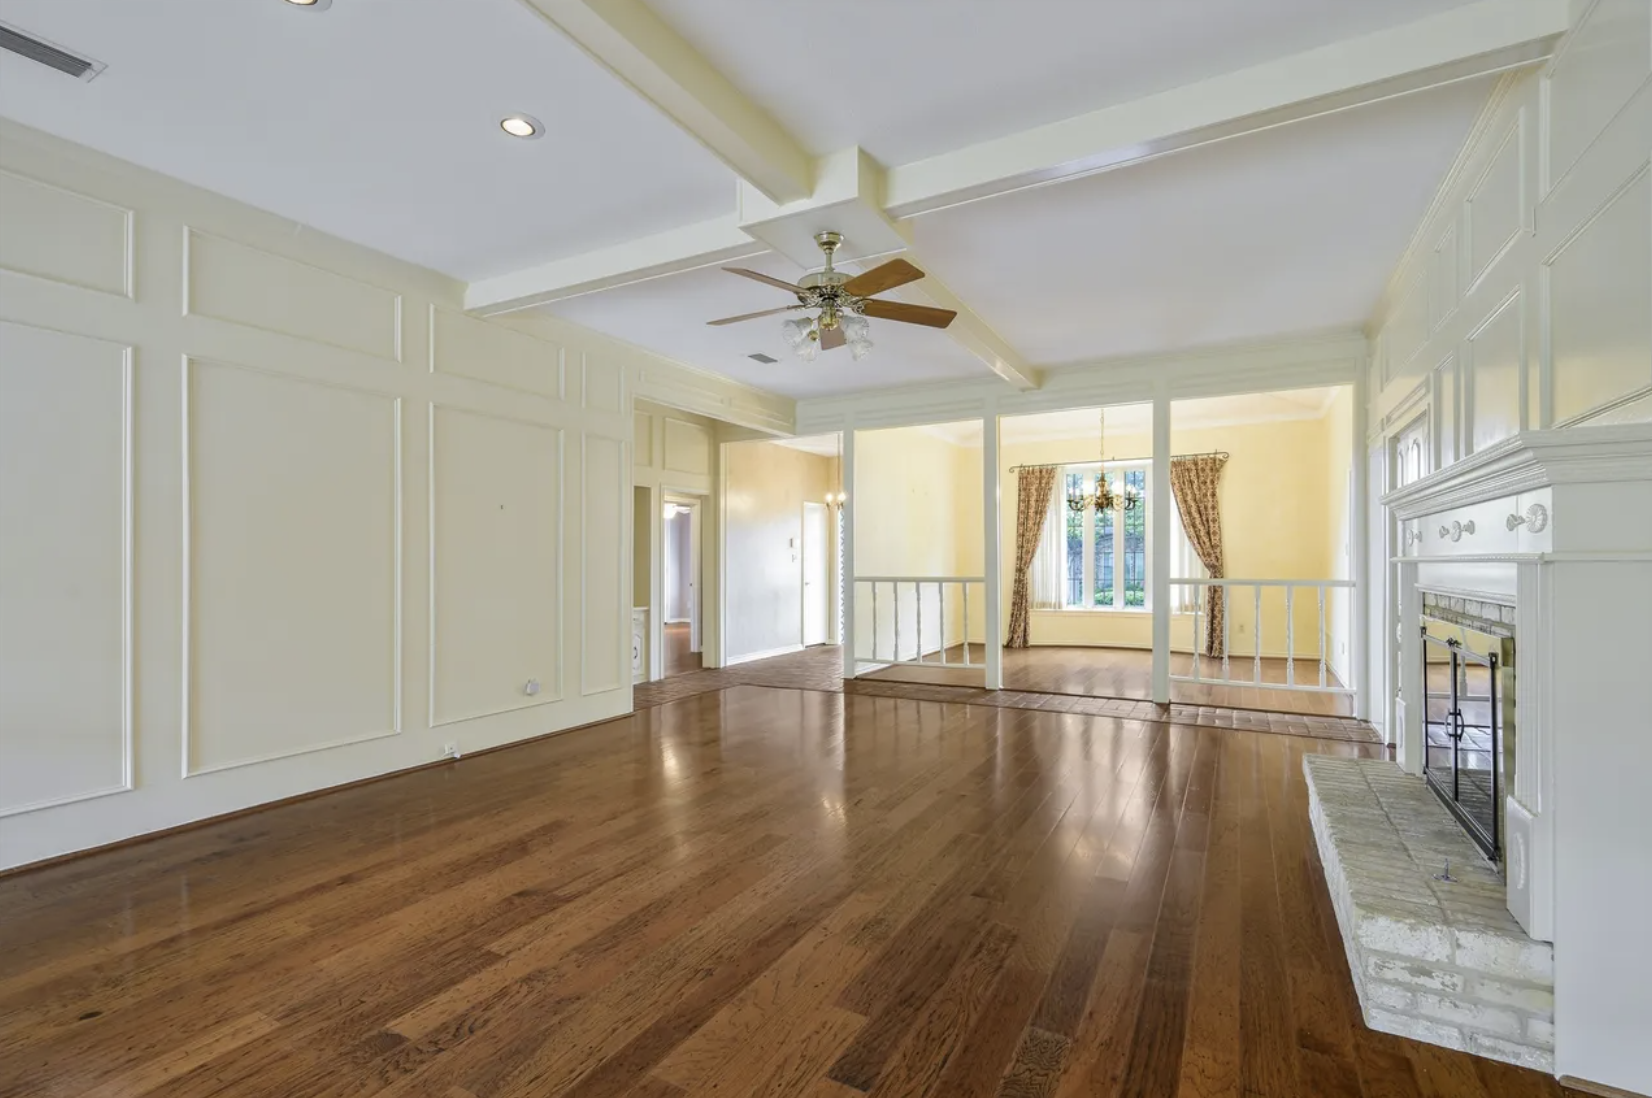
The living room had extensive wall paneling and two ceiling beams that intersected in an X pattern in the middle of the room. Unfortunately, the intersection did not align with the fireplace, which made the relationship between the two features feel unbalanced.
Rather than drawing more attention to the fireplace's off-center location, I removed the existing beams and introduced two larger beams, equally spaced on either side of the fireplace. This creates a more intentional ceiling composition without emphasizing the asymmetry of the room.
The adjacent dining room had a railing and posts separating it from the living room. Removing these elements and replacing them with a large cased opening created a much stronger connection between the two spaces.
The dining room also featured an existing sloped hip ceiling. Similar to the primary bedroom, I replaced this with a more contemporary tray ceiling that better complements the updated design.
The result is a more cohesive living and dining area that takes advantage of the home's generous ceiling heights and feels connected rather than divided.
Transforming the Kitchen Into the Heart of the Home
Perhaps the biggest challenge of the renovation was rethinking the kitchen.
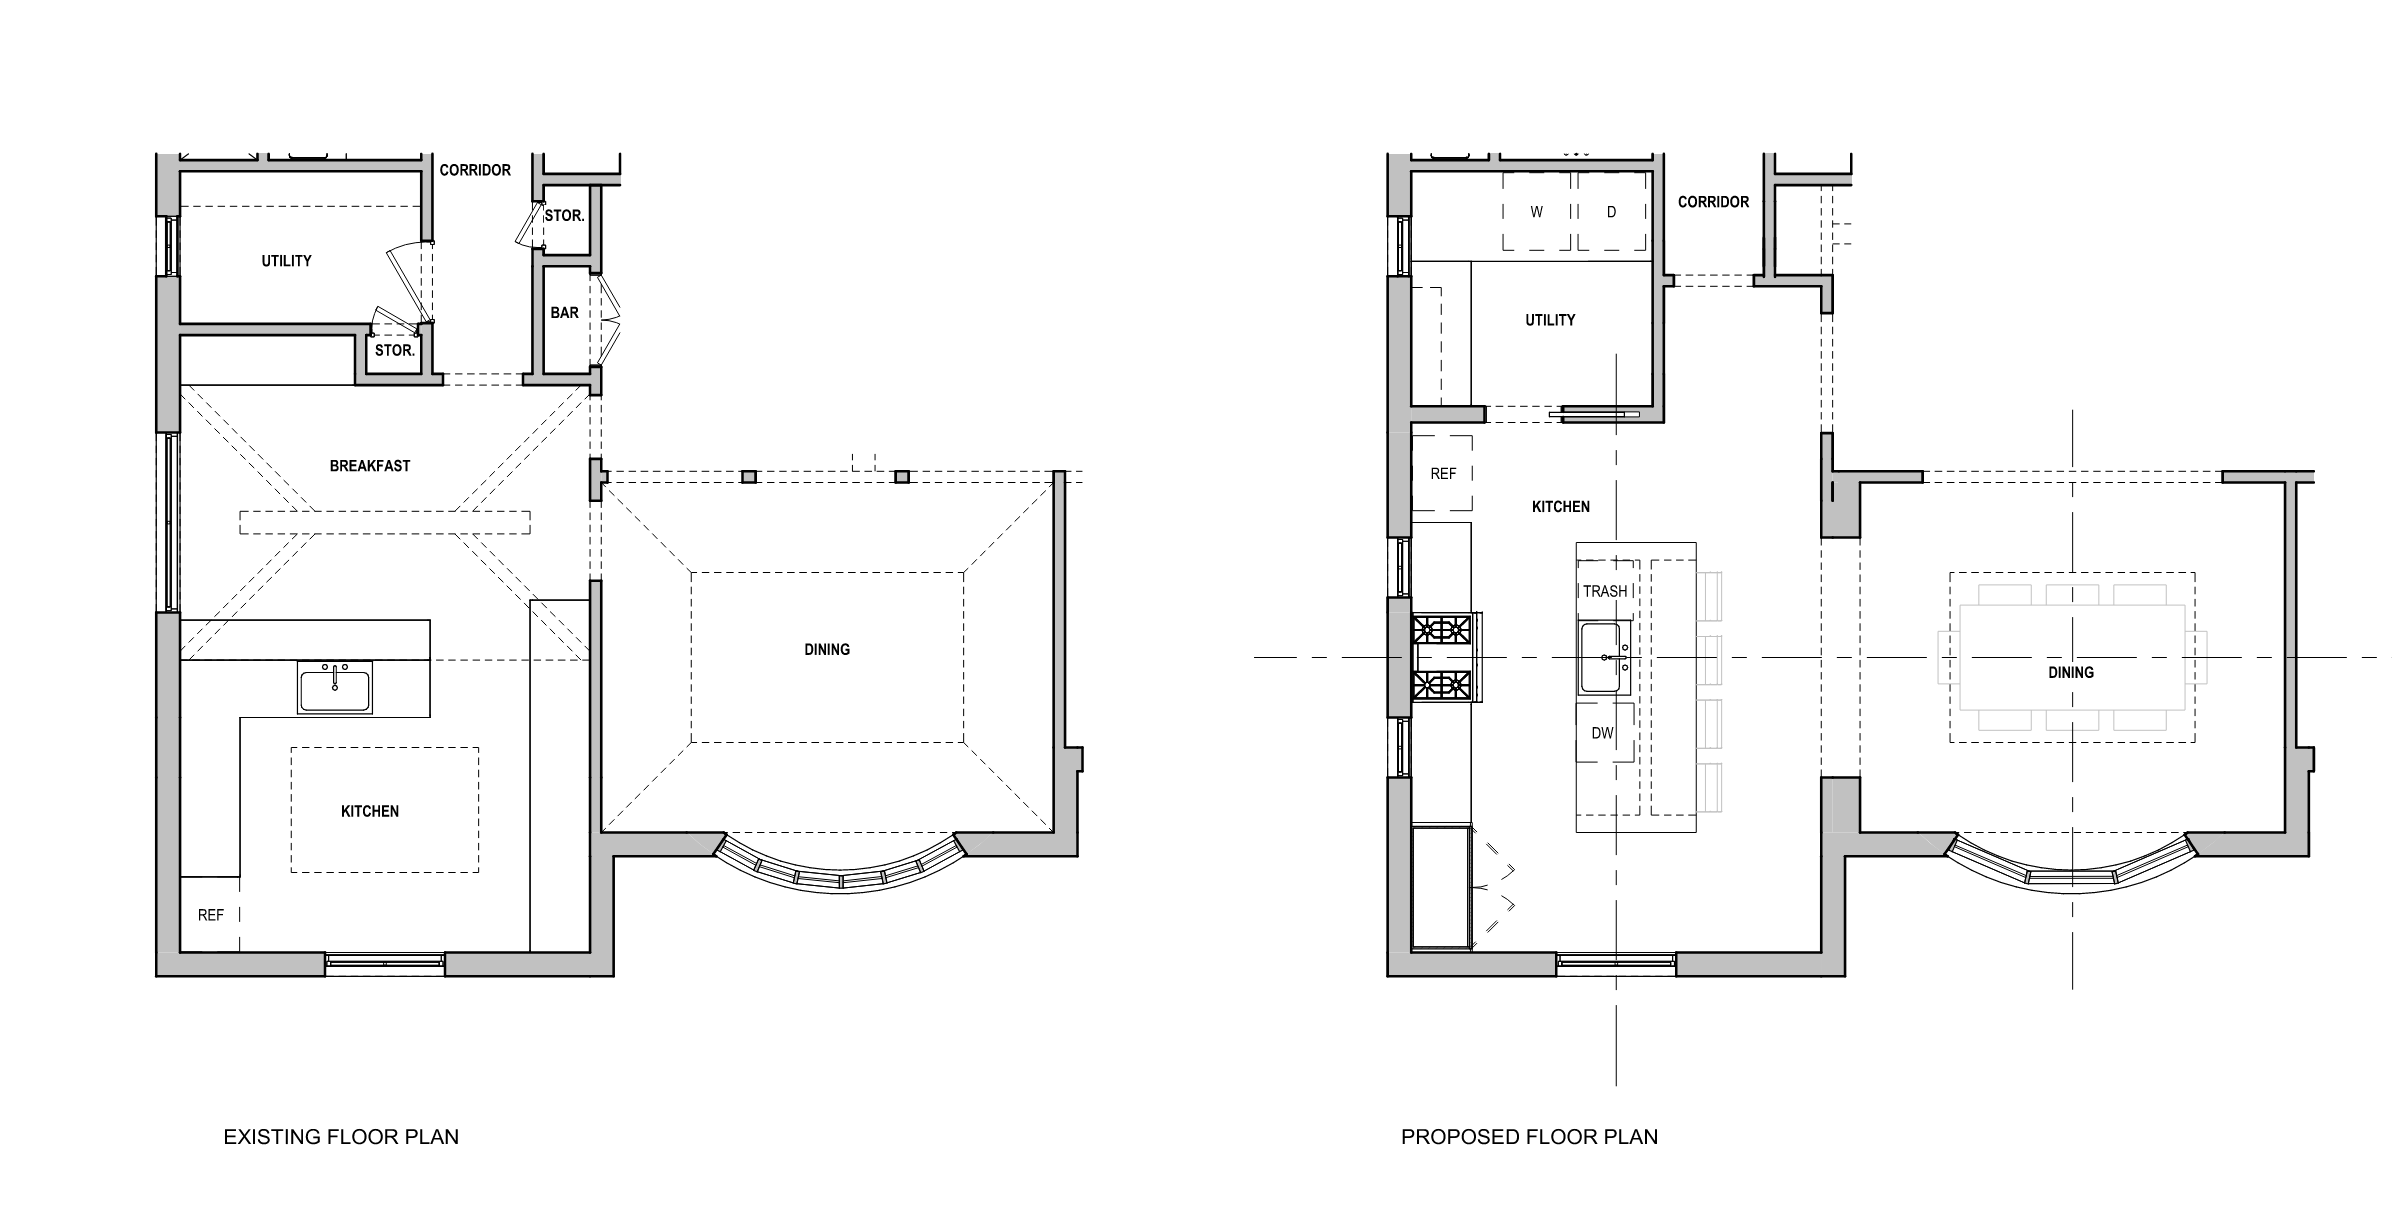
The original kitchen was tucked away from the main living areas, offered limited storage, and had a dropped soffit that brought portions of the ceiling down to just 7 feet. It did not function like a modern kitchen, nor did it feel like a natural gathering place within the home.
My goal was to open the kitchen to the living and dining areas while creating a layout that provided significantly more counter space, storage, and functionality.
The existing kitchen and breakfast nook were essentially combined into one larger space. By completely rotating the kitchen's orientation and reworking the layout, we were able to introduce a substantial island and much more usable countertop space.
A large cased opening was added between the dining room and kitchen to establish a stronger connection while maintaining a sense of definition between the spaces. Additional windows were also incorporated behind the kitchen counter to bring more natural light into the room.
Designing Around Existing Conditions
One of the more interesting challenges was working with the home's existing front elevation.
A large window extends nearly to the floor along the front of the house. I felt strongly that this feature should remain untouched. It contributes to the character and charm of the exterior, and changing its size would have compromised an architectural feature worth preserving.
At the same time, the existing kitchen had a significant dropped soffit that reduced the ceiling height to approximately 7 feet.
The new kitchen layout needed to address both conditions without sacrificing the functionality of the space or making unnecessary changes to the exterior.
This is where thoughtful planning becomes especially important. Not every existing condition needs to be removed or replaced. Sometimes the best design solution comes from understanding what makes a house unique and finding a way to work with it.
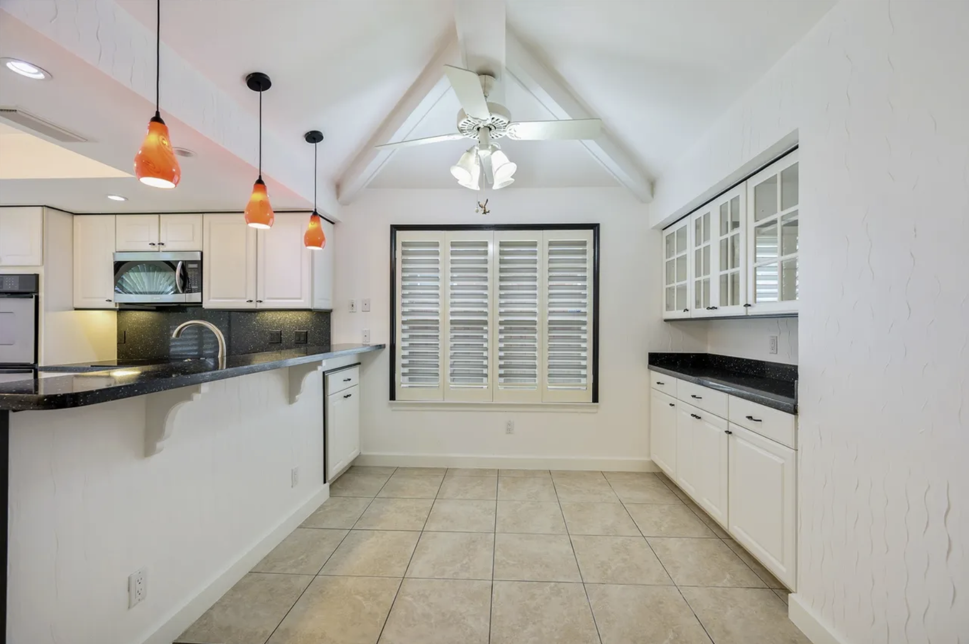
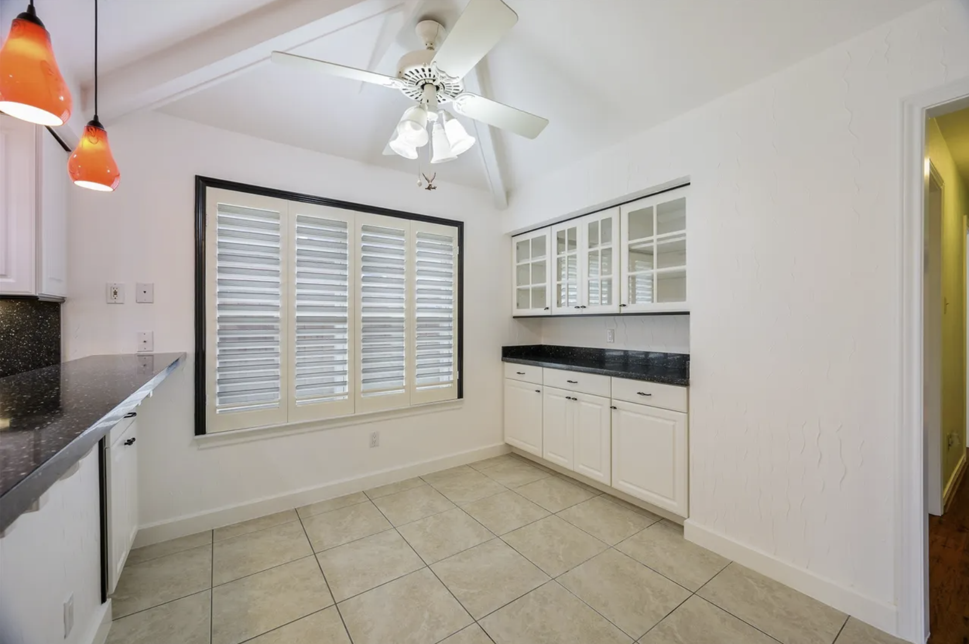
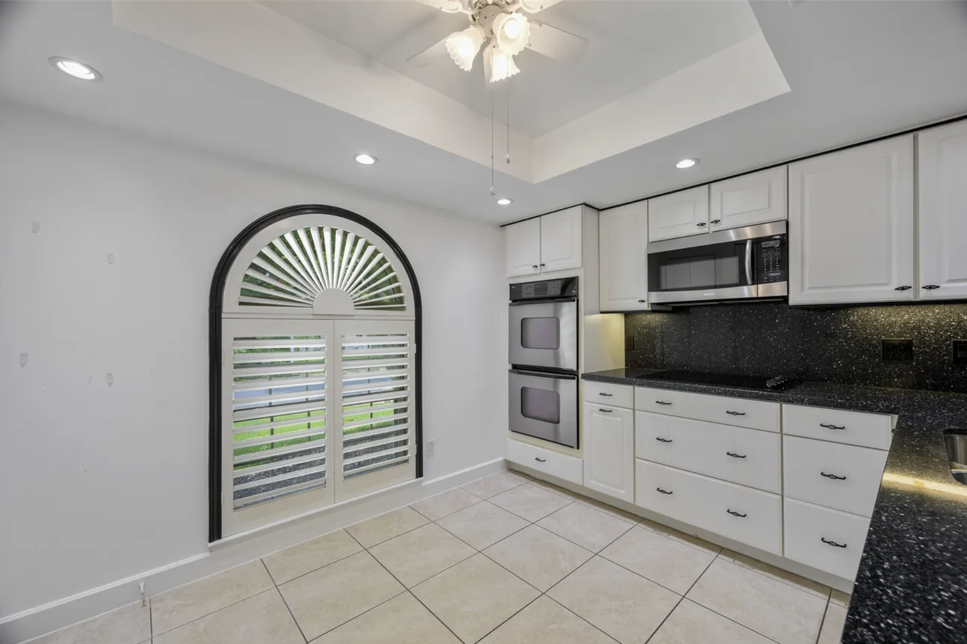
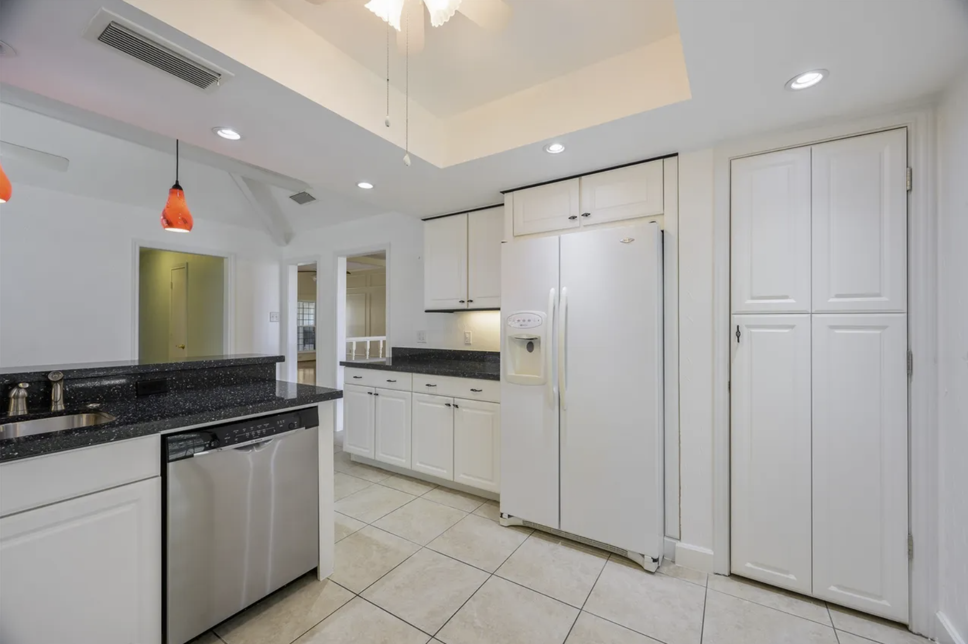
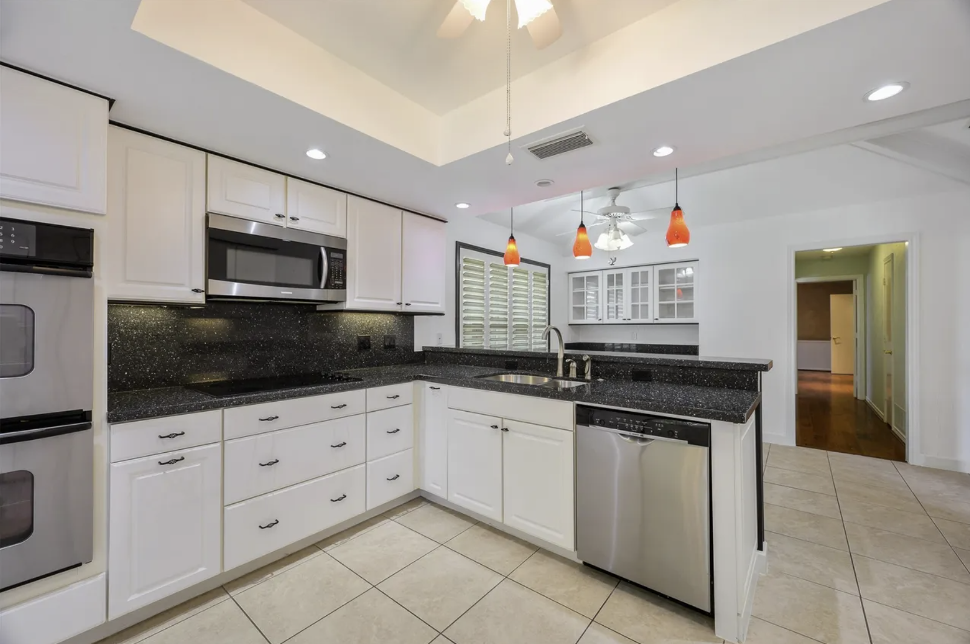
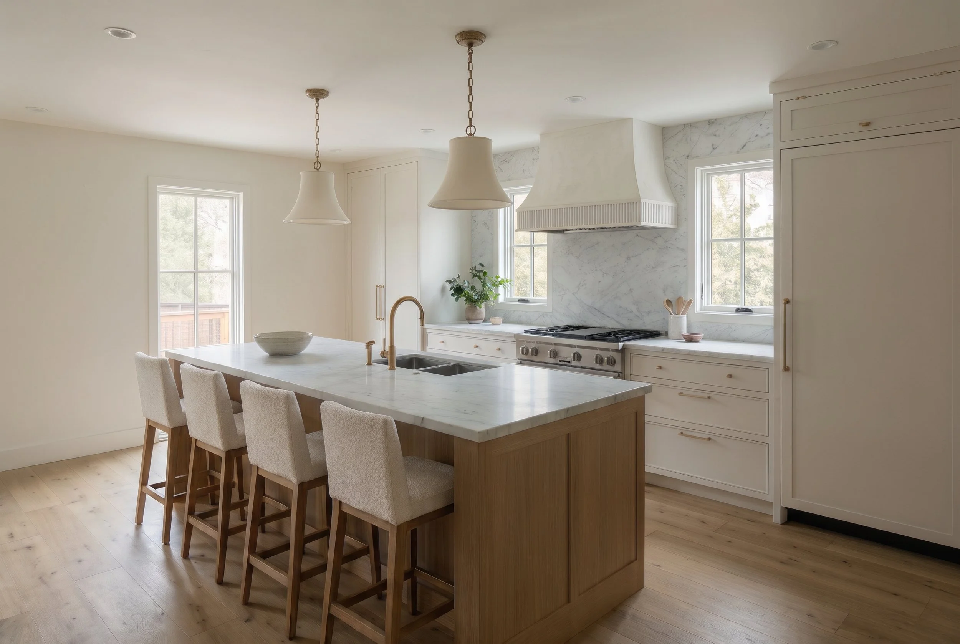
Proposed Kitchen
Making Smaller Spaces Work Harder
In a 2,700-square-foot home, every square foot matters. It is easy to envision having a separate pantry, butler's pantry, utility room, and additional storage spaces. However, dedicating an individual room to every function is not always realistic.
Instead, I look for opportunities to make existing spaces serve multiple purposes without compromising their primary function.
For this project, the existing laundry room was enlarged and reconfigured to accommodate more than just laundry. The new space provides additional pantry storage and room for larger kitchen appliances that homeowners often struggle to store.
Rather than having countertop appliances permanently occupy valuable kitchen counter space, they can now be tucked away while remaining easily accessible.
This is a great example of how a relatively small adjustment to an existing floor plan can make a meaningful difference in everyday living.
Rethinking the Guest Bathroom
Another opportunity was the existing guest bathroom.
The home did not have a dedicated powder bath, meaning guests were using a full bathroom with a shower. While this is common in older homes, I am not a fan of guests having to share a bathroom where personal hygiene products and bathing necessities are on display.
Since adding another bathroom was not part of the project, I looked for a way to improve the experience within the existing footprint.
The new design separates the vanity area from the toilet and shower. This creates a more intentional experience for guests while allowing the vanity to become a design feature of its own.
With a thoughtfully selected mirror, sconces, sink, and wallcovering, the vanity area has the opportunity to make a statement without competing with the more utilitarian elements of the bathroom.
It is a relatively simple design decision, but one that makes the bathroom feel much more considered and welcoming.
The Value of Rethinking an Existing Floor Plan
What I enjoyed most about this project was the opportunity to solve problems through design rather than simply adding more space.
We did not add a bedroom, bathroom, or expand the home's footprint. Instead, we focused on making the existing square footage work harder.
By relocating doorways, opening up the kitchen, improving the primary suite, and finding opportunities for additional storage, the home gained a much more functional layout and a stronger connection between its living spaces.
Every home has its own set of opportunities and challenges. Older homes, in particular, often have unique architectural features worth preserving alongside layouts that no longer meet the needs of modern homeowners.
A successful renovation is about understanding both. It is knowing what to keep, what to change, and how to make the most of what is already there.
At K. Stephen Architects, I believe the best residential design starts with understanding how people live and creating spaces that support those everyday experiences. Whether it is a whole-home renovation or a more targeted remodel, thoughtful planning can transform the way a home feels and functions without necessarily making it bigger.
Considering a home renovation in Dallas? We would love to help you explore the possibilities within your existing home.